1105 Stirrup PlaceJacksonville, AR 72076
Mortgage Calculator
Monthly Payment (Est.)
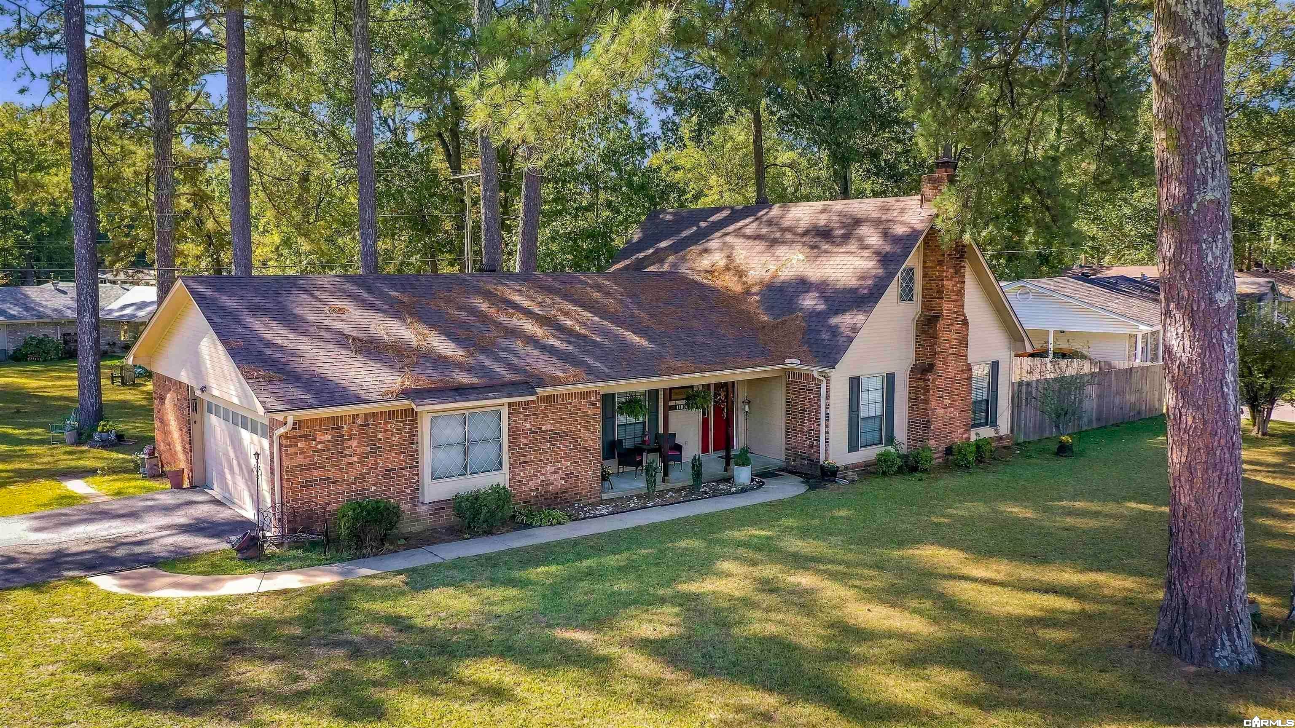
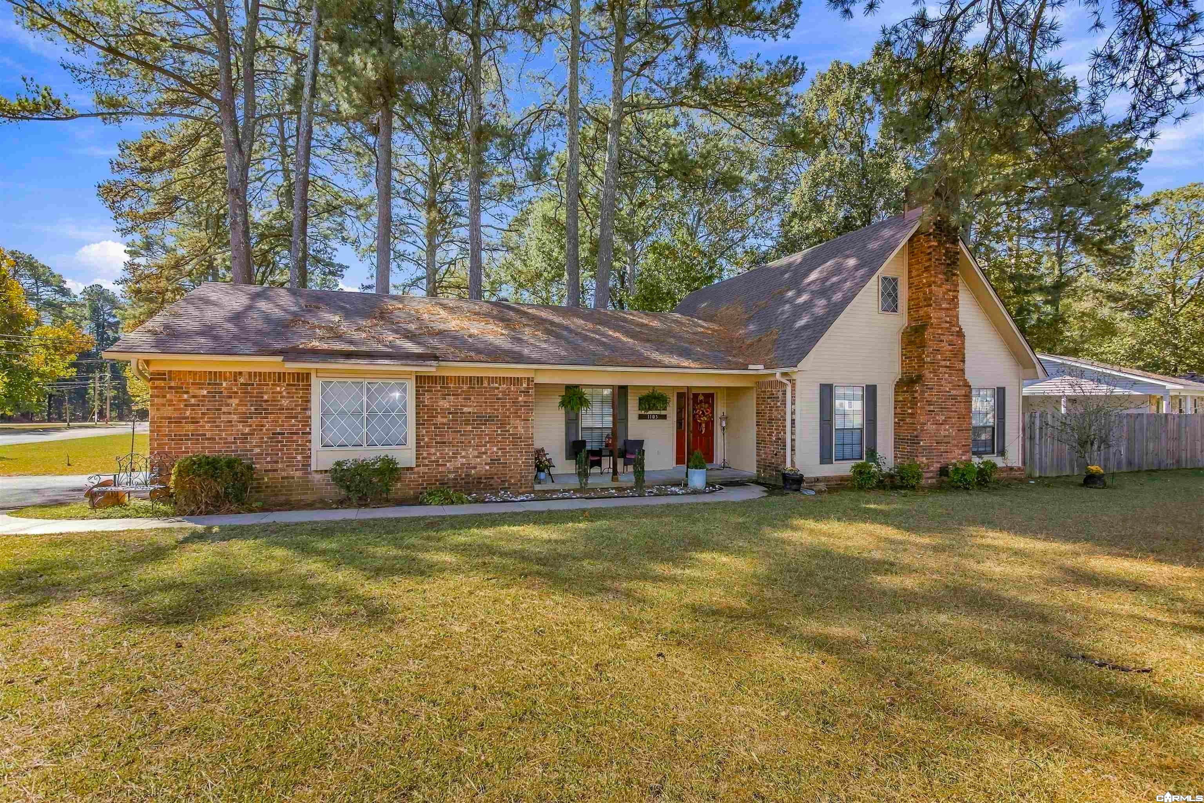
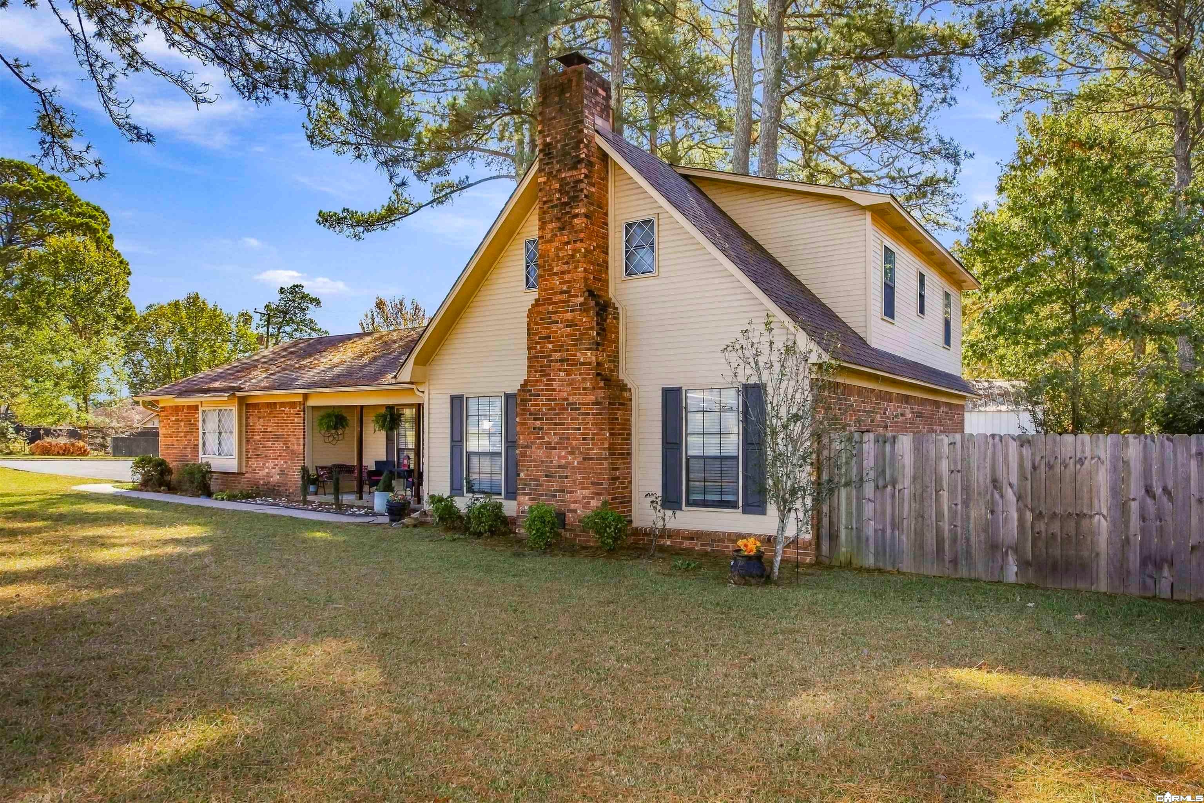
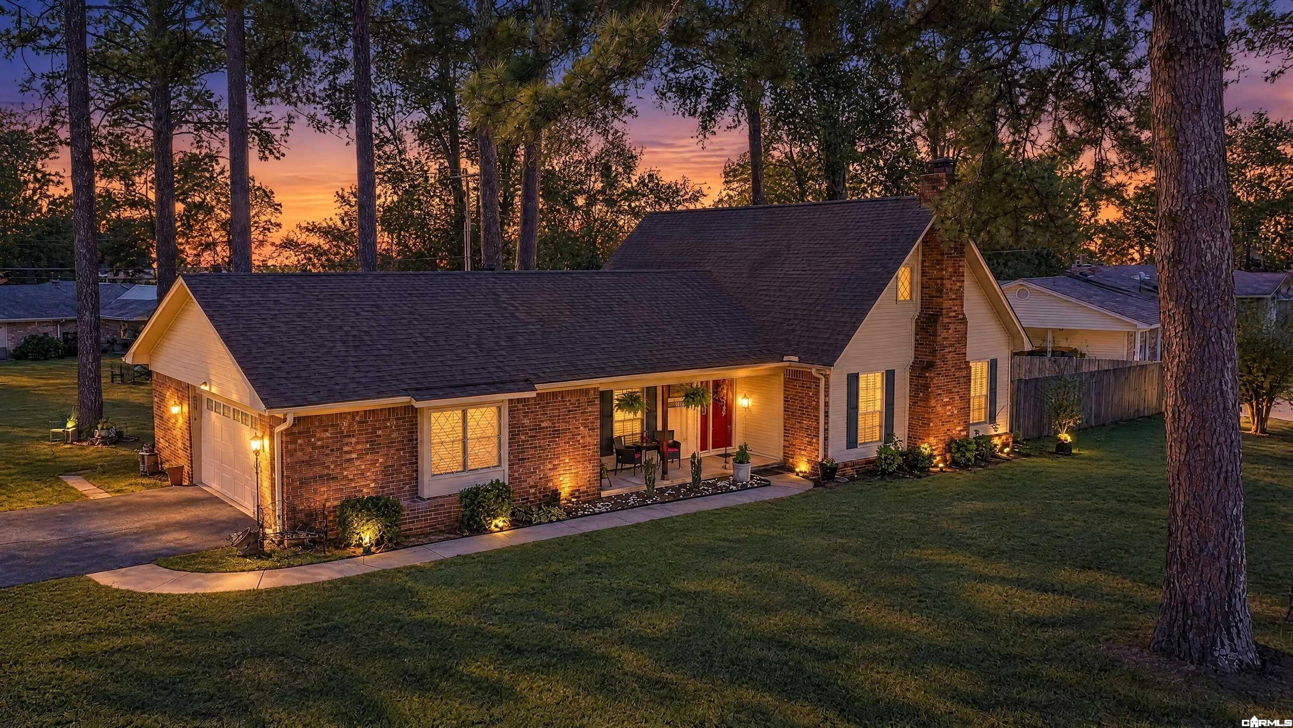
Enter an interest rate to see your estimated monthly payment.Well maintained and full of features! Situated on a spacious corner lot, this home offers plenty of room inside and out. One of the standout features is the fantastic 24x24 insulated shop with an overhead door, walk-through door, and plenty of electrical outlets to power all your tools. Plumbing was roughed in during construction for a future bathroom. Every man's dream! Inside, you'll find a huge living room with a gas log fireplace that could be converted back to wood burning. The beautifully updated kitchen features a breakfast bar and space for a breakfast table, plus a formal dining room for entertaining. The primary suite is conveniently located downstairs, with two additional bedrooms and a full bath upstairs. You'll love relaxing on the deck overlooking the backyard. Additional features include a two-car garage with a heated and cooled storage area. A floor plan is available in the documents section. Be sure to take the 3D virtual tour and schedule your showing today!
| 28 minutes ago | Listing updated with changes from the MLS | |
| 32 minutes ago | Listing first seen on site |

Information Deemed Reliable but Not Guaranteed. The content relating to real estate for sale on this website appears courtesy of Cooperative Arkansas REALTORS® Multiple Listing Services (CARMLS). Neither CARMLS nor its brokers make any warranties as to the accuracy of the listing information appearing here. Buyers are advised to confirm Vendor/Firm all facts before making purchase decisions. Individual listings appear with the permission of the real estate brokerage Vendor/Firms named as listing offices on the properties. This site does not contain all MLS listings: the listings of some real estate Vendor/Firms do not appear on this site, and some properties listed with Vendor/Firms contributing listings to this site do not appear at the request of the sellers. Copyright 2026 Cooperative Arkansas REALTORS® Multiple Listing Services
Last checked: 2026-11-06 01:14 PM UTC