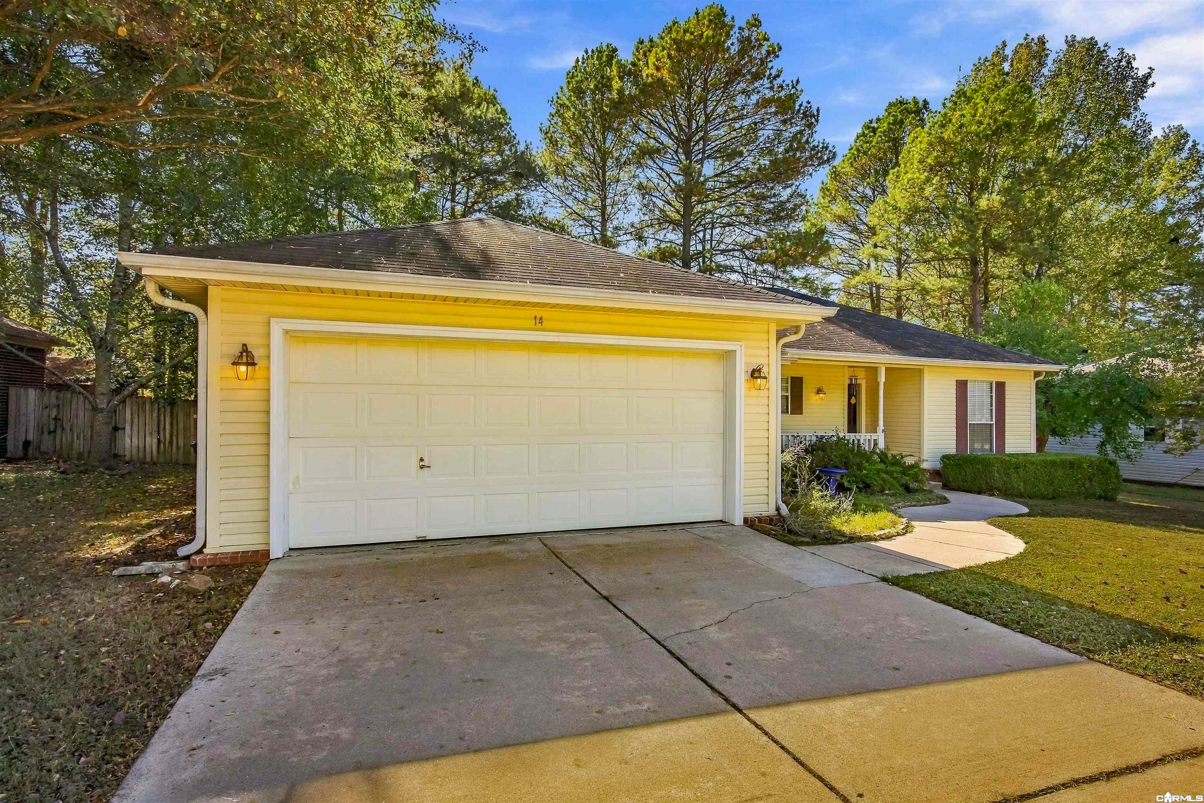
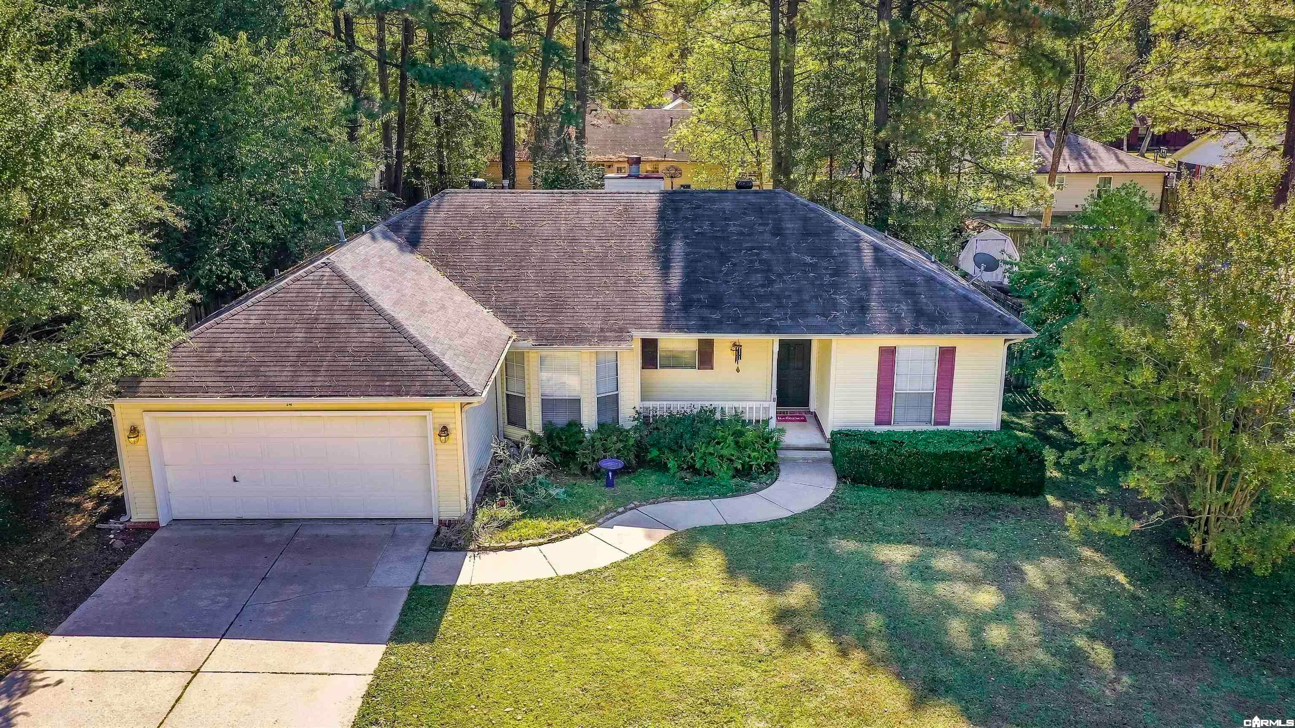
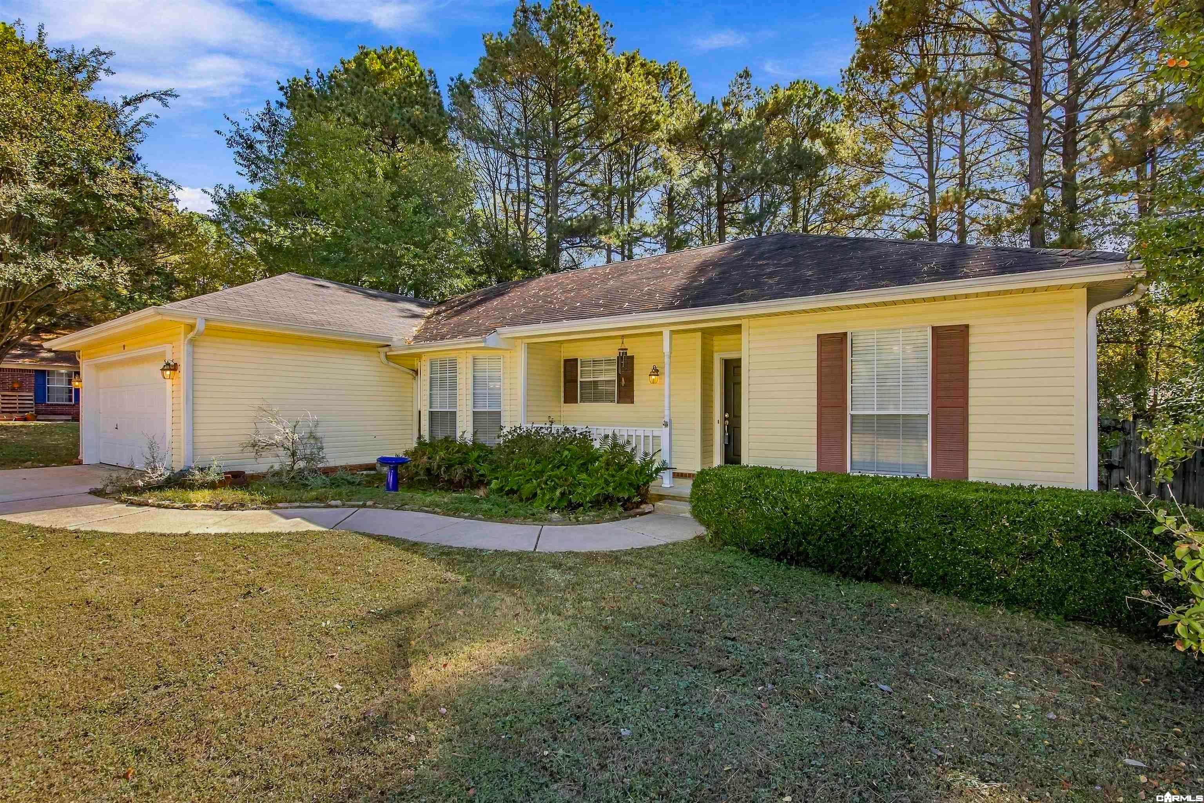
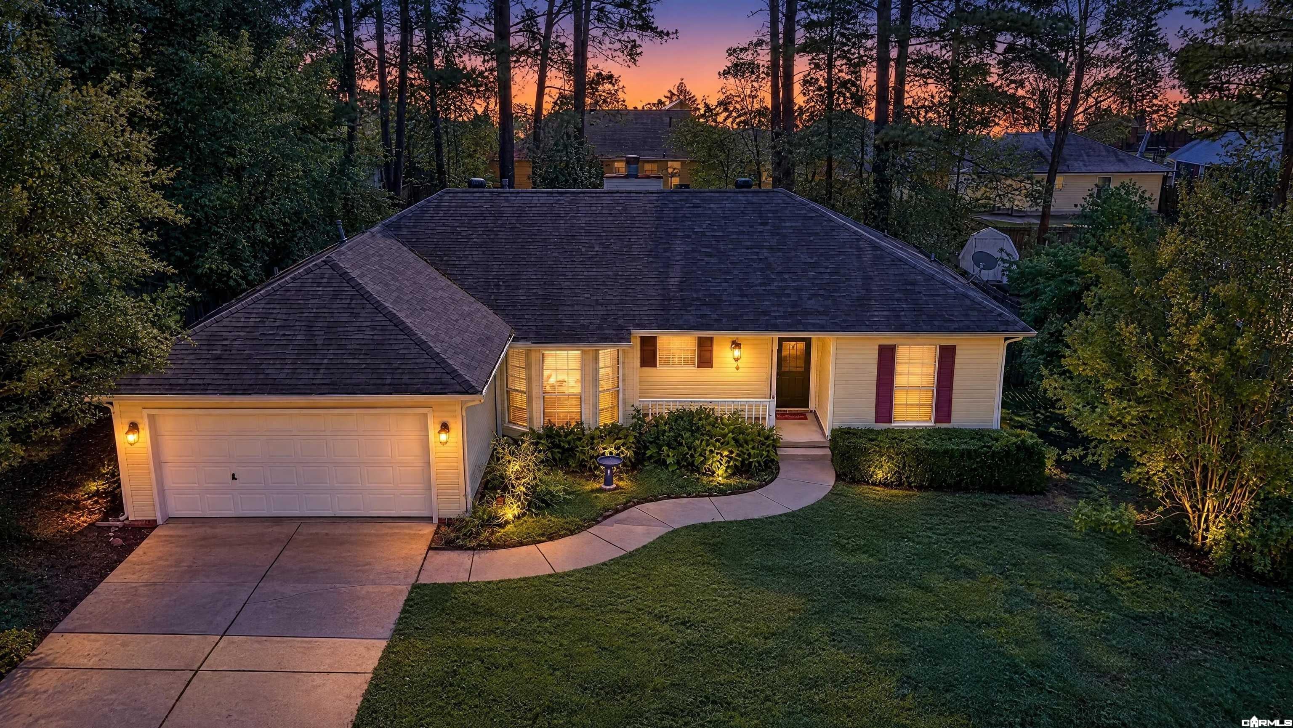
14 Bent Tree DriveCabot, AR 72023
Mortgage Calculator
Monthly Payment (Est.)
Enter an interest rate to see your estimated monthly payment.Well maintained, move-in ready, and ideally located in the heart of Cabot! Enjoy the convenience of being just minutes from the Community Pond, featuring a walking trail, dog park, disc golf, and fishing. Inside, you'll find a spacious living room with a wood-burning fireplace and gas starter, an updated kitchen with quartz countertops, and a refrigerator that stays! The desirable split-bedroom floor plan offers a spacious primary suite with a large walk-in shower and an updated bathroom vanity. Step outside to a wonderful backyard designed for relaxing or entertaining, complete with a privacy fence, beautiful mature trees, storage building, gazebo, and freshly painted deck. Additional features include a Trane HVAC system installed in 2018 and a water heater approximately 5 years old. The fireplace can easily be converted to gas logs if desired. A floor plan is available in the documents section. Be sure to explore the 3D virtual tour and schedule your showing today!
| 9 hours ago | Listing updated with changes from the MLS | |
| yesterday | Listing first seen on site |

Information Deemed Reliable but Not Guaranteed. The content relating to real estate for sale on this website appears courtesy of Cooperative Arkansas REALTORS® Multiple Listing Services (CARMLS). Neither CARMLS nor its brokers make any warranties as to the accuracy of the listing information appearing here. Buyers are advised to confirm Vendor/Firm all facts before making purchase decisions. Individual listings appear with the permission of the real estate brokerage Vendor/Firms named as listing offices on the properties. This site does not contain all MLS listings: the listings of some real estate Vendor/Firms do not appear on this site, and some properties listed with Vendor/Firms contributing listings to this site do not appear at the request of the sellers. Copyright 2026 Cooperative Arkansas REALTORS® Multiple Listing Services
Last checked: 2026-11-06 01:14 PM UTC