1100 Edinburgh DriveConway, AR 72034
Mortgage Calculator
Monthly Payment (Est.)
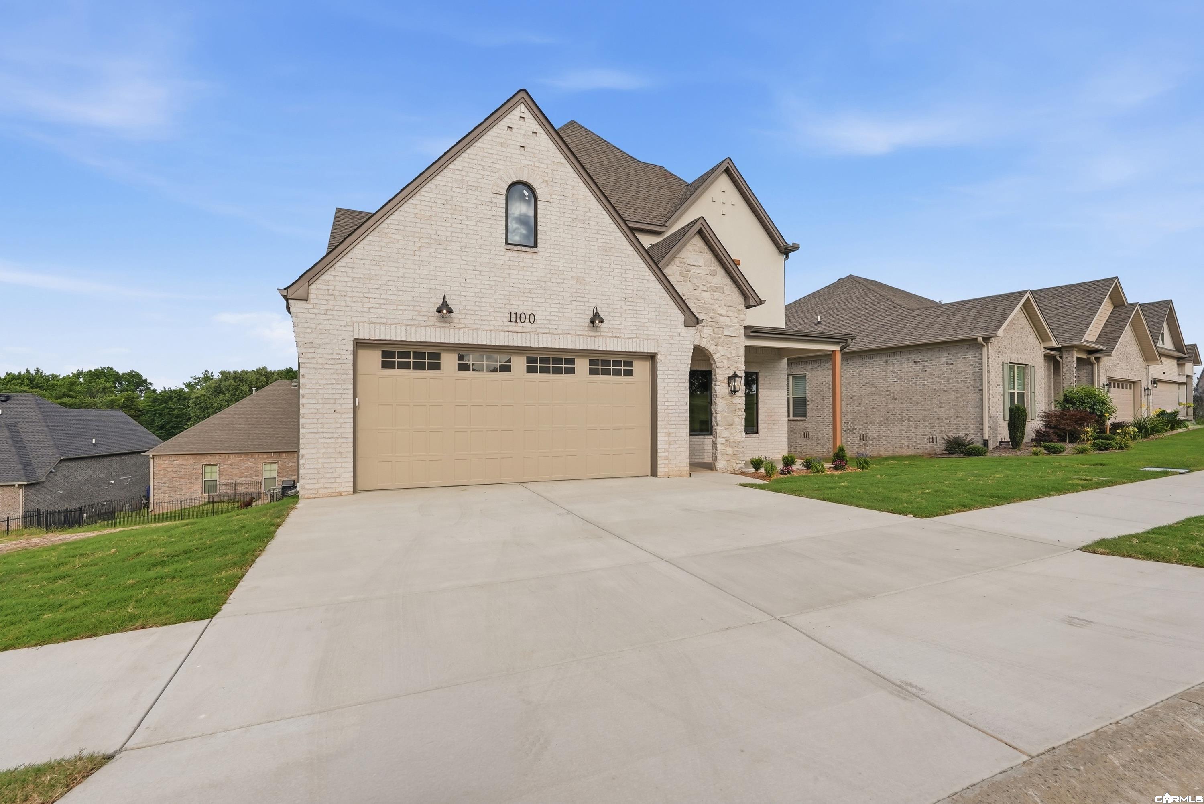
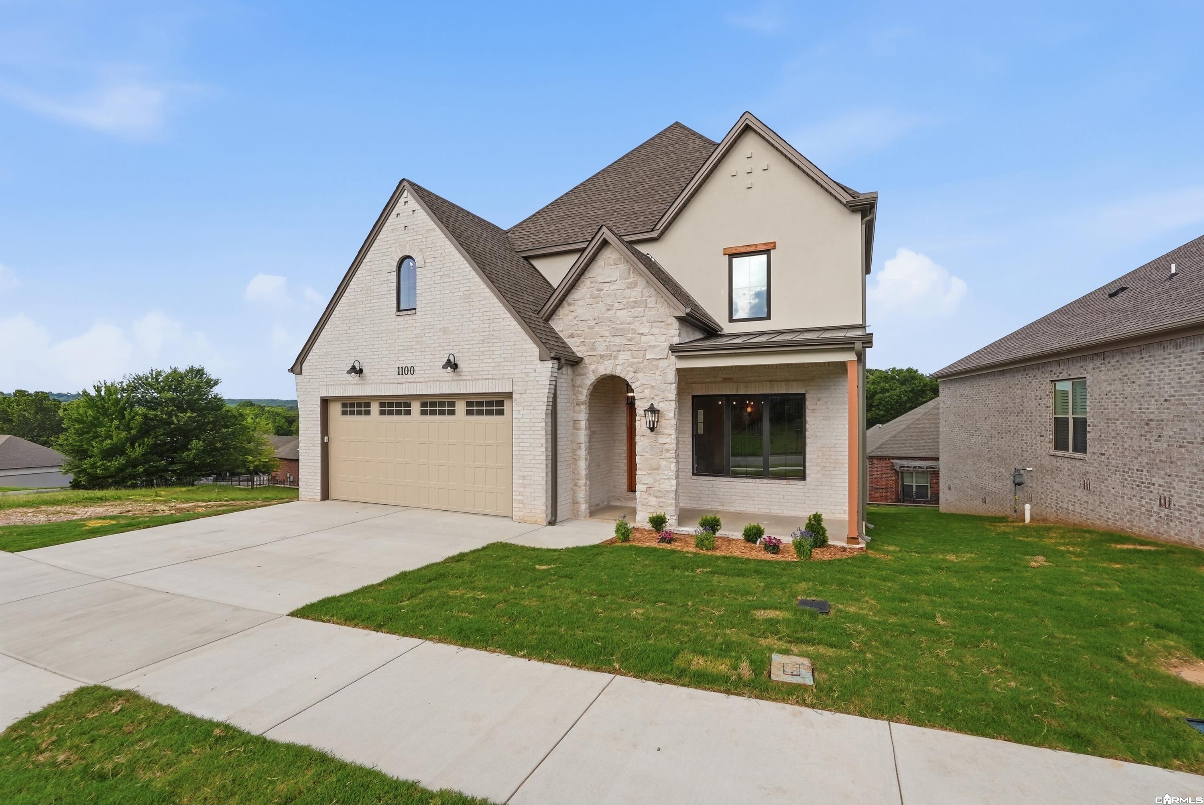
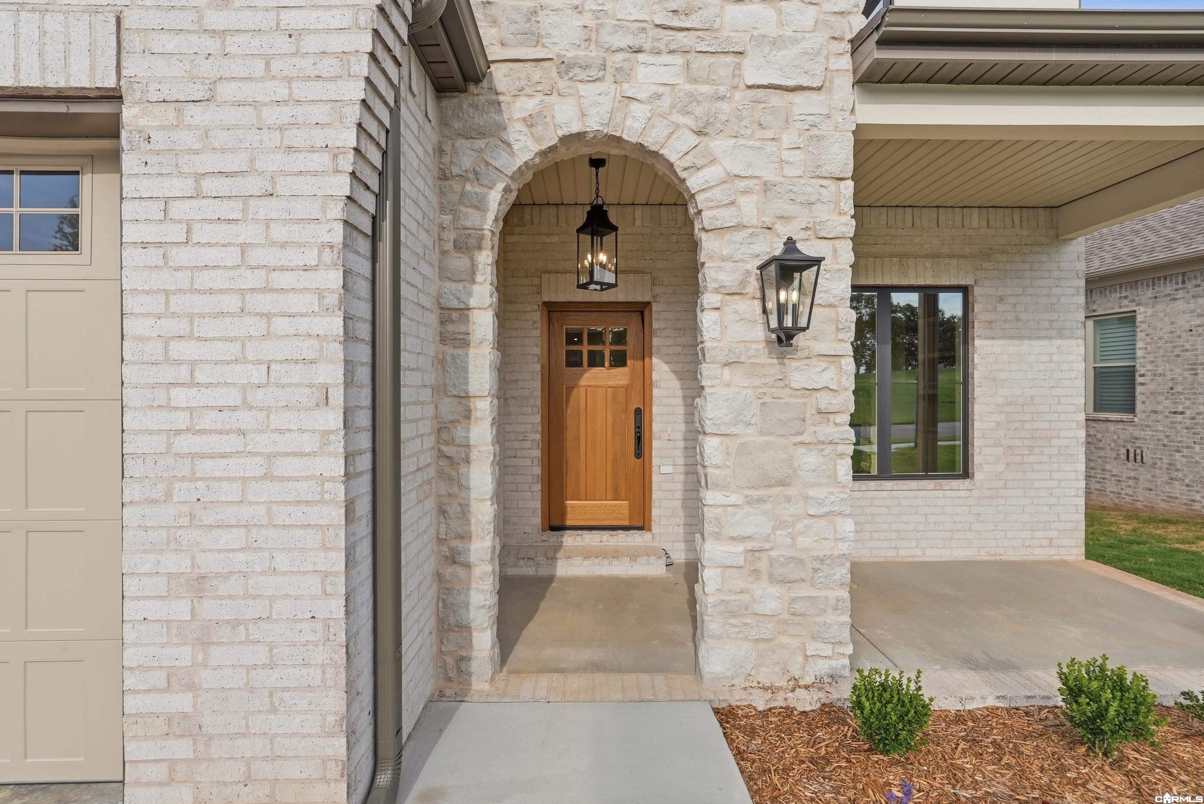
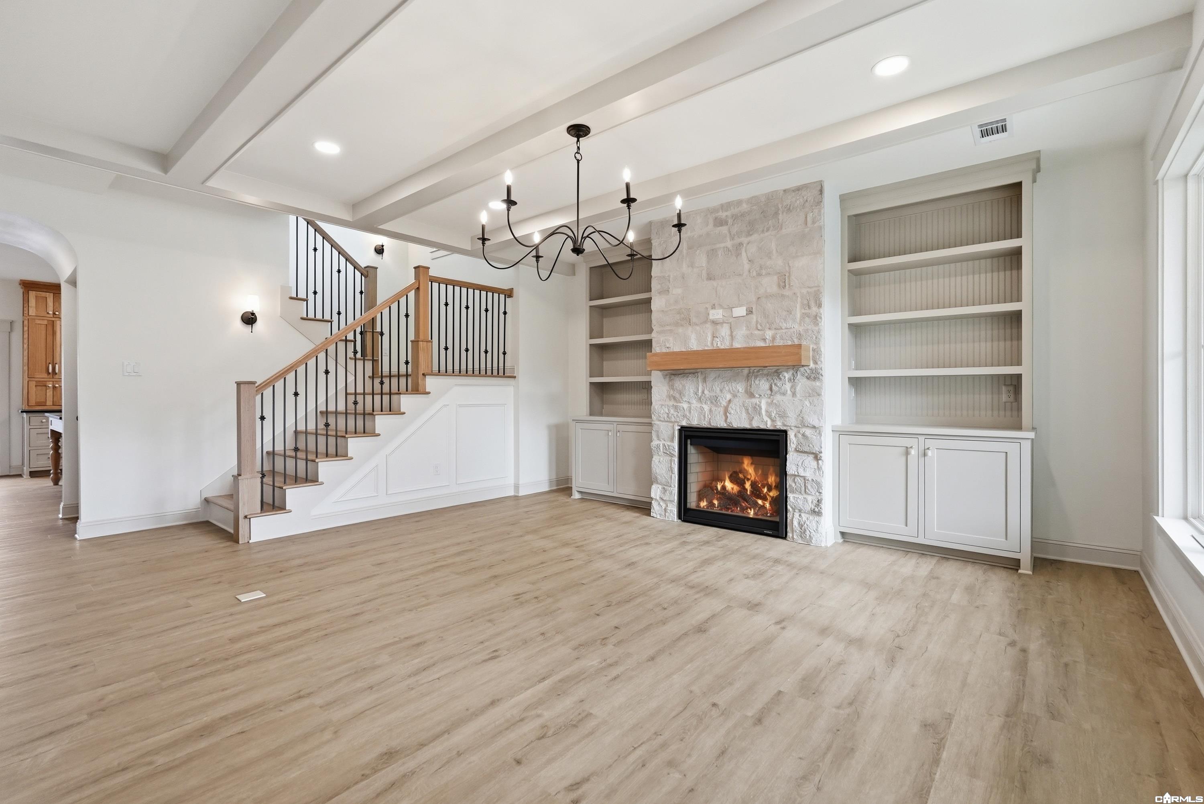
Enter an interest rate to see your estimated monthly payment.New construction by Sage & Stone Homes in a gated West Conway community, this 4-bedroom, 2.5-bath home features a well-designed layout. Highlights include 9’ ceilings, a spacious living room with exposed beams and gas fireplace, and an open kitchen with quartz countertops, stainless steel appliances, gas range, pot filler, walk-in pantry, and white oak cabinetry, along with a dining area featuring built-in bench seating. Additional features include a coffee bar area, LVP and tile flooring throughout, and a private primary suite with tiled walk-in shower, soaker tub, and generous closet space that connects to the laundry room. Dedicated laundry room with mudroom area, tankless gas water heater, covered back deck, and covered storage below. Built with an encapsulated crawlspace and engineered subfloor system for added efficiency and structural integrity. Agents see remarks.
| 10 hours ago | Listing updated with changes from the MLS | |
| yesterday | Listing first seen on site |

Information Deemed Reliable but Not Guaranteed. The content relating to real estate for sale on this website appears courtesy of Cooperative Arkansas REALTORS® Multiple Listing Services (CARMLS). Neither CARMLS nor its brokers make any warranties as to the accuracy of the listing information appearing here. Buyers are advised to confirm Vendor/Firm all facts before making purchase decisions. Individual listings appear with the permission of the real estate brokerage Vendor/Firms named as listing offices on the properties. This site does not contain all MLS listings: the listings of some real estate Vendor/Firms do not appear on this site, and some properties listed with Vendor/Firms contributing listings to this site do not appear at the request of the sellers. Copyright 2026 Cooperative Arkansas REALTORS® Multiple Listing Services
Last checked: 2026-11-06 01:14 PM UTC