407 Lakeside RoadHot Springs, AR 71901
Mortgage Calculator
Monthly Payment (Est.)
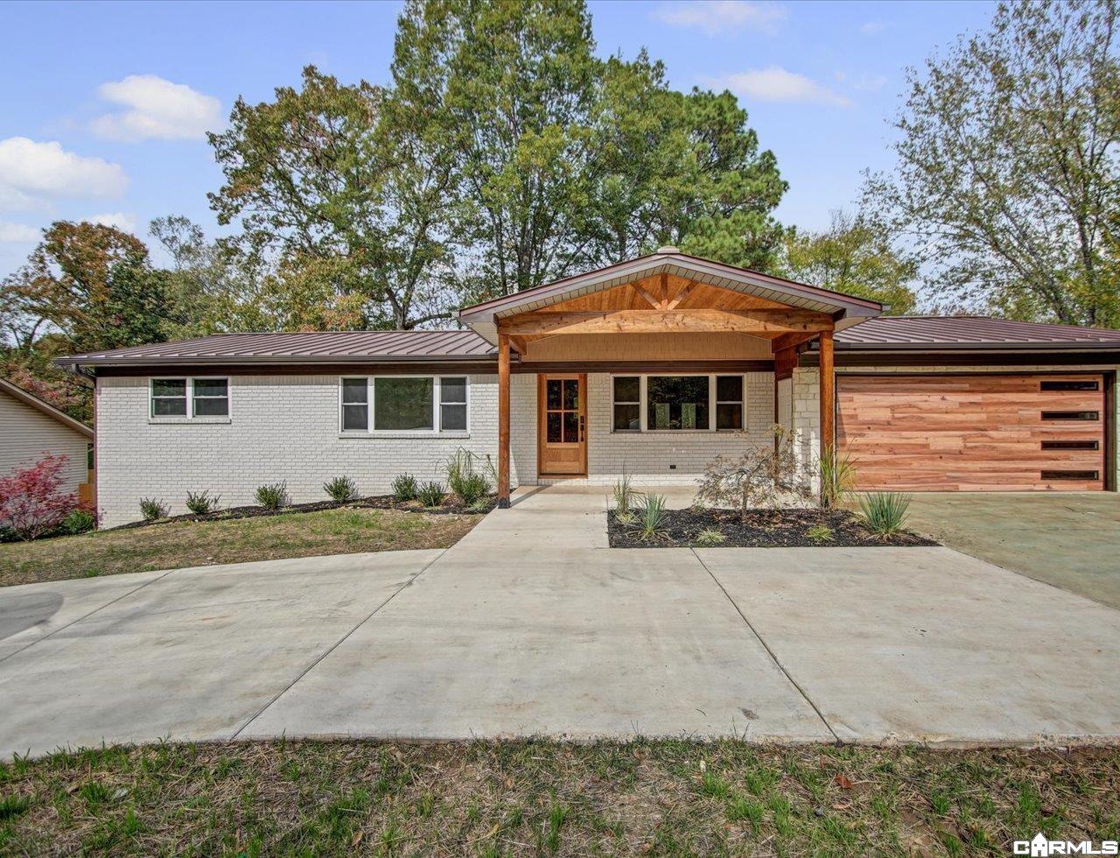
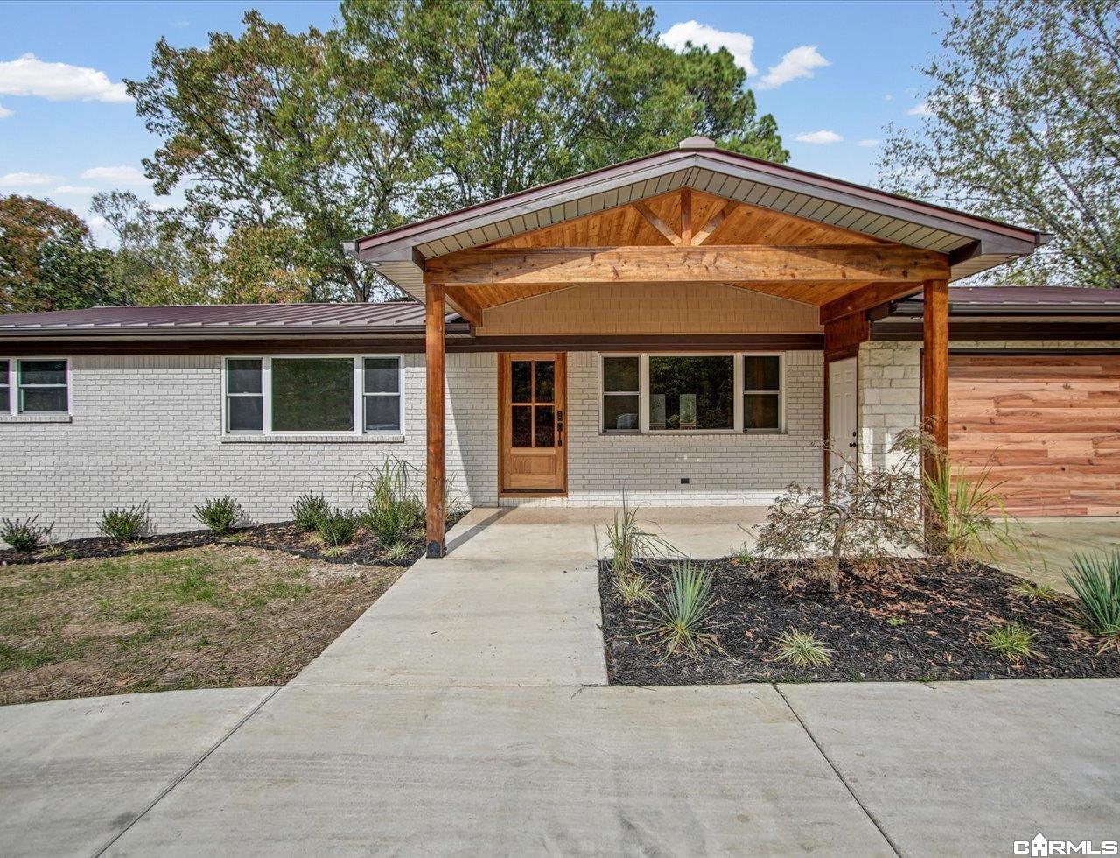
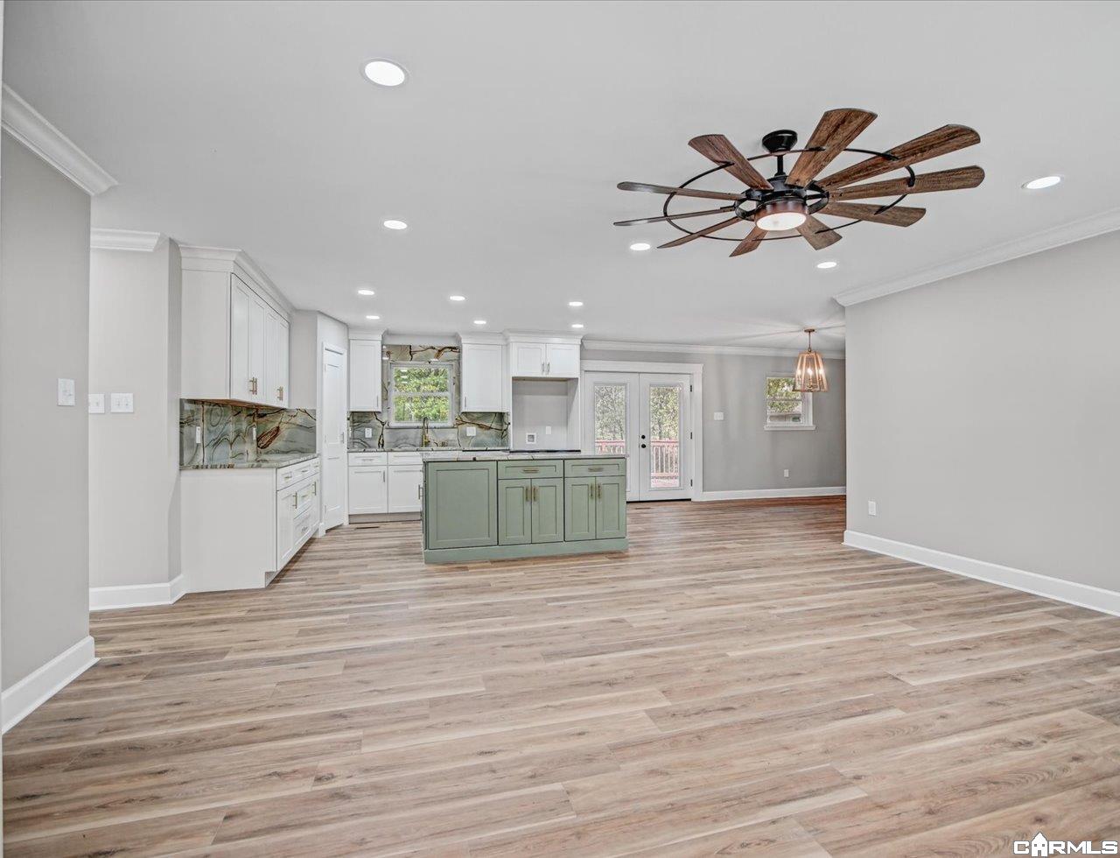
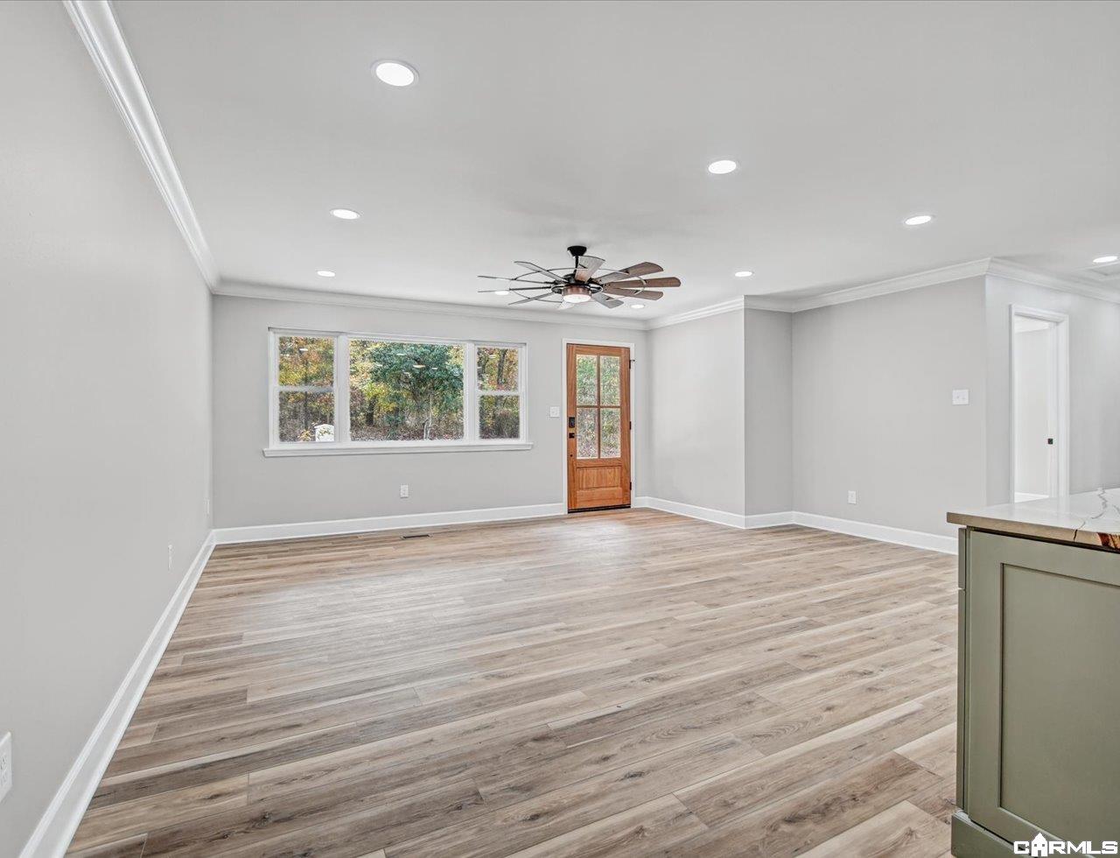
Enter an interest rate to see your estimated monthly payment.Lakeside Road Home-Labor of Love! Beautifully reimagined and completely transformed, this 4 bedroom 3-full bath home offers exceptional turn key living with low cost living for years to come. Extensive updates include all NEW electrical, plumbing, windows, roof, Heat & Air, Water Heater all NEW plus everything cosmetic completely NEW! Nothing left behind but the bones of the house and the brick! Enjoy a spacious master suite on the main level plus a guest bedroom/guest bathroom, living room, kitchen/dining room and over sized laundry room. Downstairs you will find a game room/second living room, 2 additional bedrooms plus a full bathroom, a theatre room, and a hidden bonus space (6x14 not included in listed square feet) great for all your seasonal decor easily accessed throughout the year. Exterior highlights include a large back deck, fenced back yard, storage building, great size yard that would easily hold a pool, back yard patio, a circle drive, covered front porch/patio, and fresh landscaping. Located within minutes to Hot Springs Country Club, Lakeside Schools, and interstate access. This home is completely ready for its next owner! List Agent is partial owner.
| 12 hours ago | Listing updated with changes from the MLS | |
| yesterday | Listing first seen on site |

Information Deemed Reliable but Not Guaranteed. The content relating to real estate for sale on this website appears courtesy of Cooperative Arkansas REALTORS® Multiple Listing Services (CARMLS). Neither CARMLS nor its brokers make any warranties as to the accuracy of the listing information appearing here. Buyers are advised to confirm Vendor/Firm all facts before making purchase decisions. Individual listings appear with the permission of the real estate brokerage Vendor/Firms named as listing offices on the properties. This site does not contain all MLS listings: the listings of some real estate Vendor/Firms do not appear on this site, and some properties listed with Vendor/Firms contributing listings to this site do not appear at the request of the sellers. Copyright 2026 Cooperative Arkansas REALTORS® Multiple Listing Services
Last checked: 2026-11-06 01:14 PM UTC