12 Ravell DriveCabot, AR 72120
Mortgage Calculator
Monthly Payment (Est.)
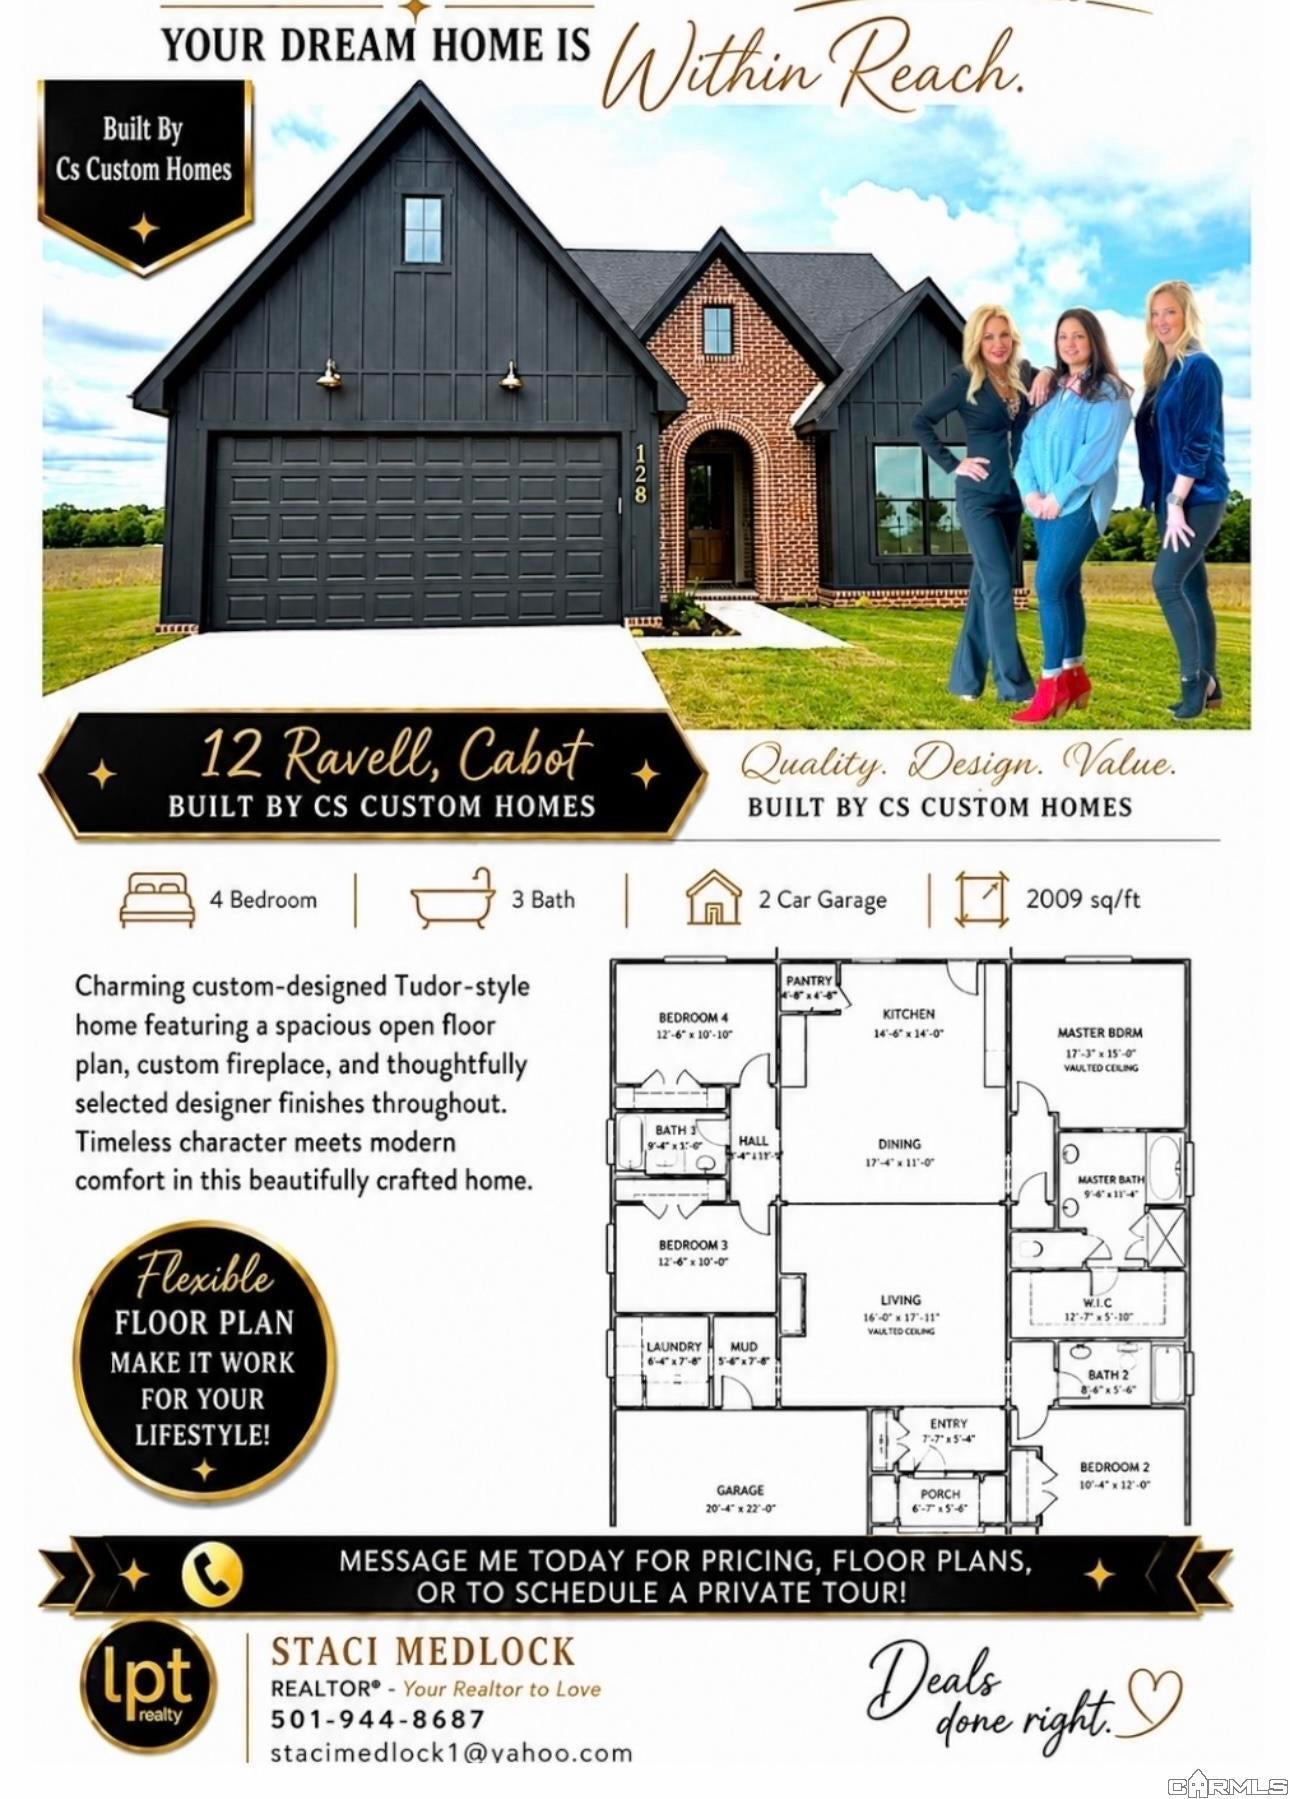
Enter an interest rate to see your estimated monthly payment.NEW CONSTRUCTION! One of CS Custom Homes’ most popular floor plans, this Tudor-style home in Cabot offers 4 bedrooms, 3 baths and approximately 2,009 square feet on one level. A vaulted ceiling and custom fireplace anchor the living room, which flows into the dining area and kitchen for easy entertaining. The split-bedroom layout gives the vaulted primary suite its own corner, complete with a walk-in closet, soaking tub and separate shower. Three additional bedrooms offer flexibility for guests, a home office or a hobby room. A walk-in pantry keeps kitchen essentials close at hand, while a mudroom just off the two-car garage and a separate laundry room make everyday routines easier. Designer finishes throughout add character to a layout that makes the most of its square footage.
| 13 hours ago | Listing first seen on site | |
| 14 hours ago | Listing updated with changes from the MLS |

Information Deemed Reliable but Not Guaranteed. The content relating to real estate for sale on this website appears courtesy of Cooperative Arkansas REALTORS® Multiple Listing Services (CARMLS). Neither CARMLS nor its brokers make any warranties as to the accuracy of the listing information appearing here. Buyers are advised to confirm Vendor/Firm all facts before making purchase decisions. Individual listings appear with the permission of the real estate brokerage Vendor/Firms named as listing offices on the properties. This site does not contain all MLS listings: the listings of some real estate Vendor/Firms do not appear on this site, and some properties listed with Vendor/Firms contributing listings to this site do not appear at the request of the sellers. Copyright 2026 Cooperative Arkansas REALTORS® Multiple Listing Services
Last checked: 2026-11-06 01:14 PM UTC