6 Hearthside DriveLittle Rock, AR 72207
Mortgage Calculator
Monthly Payment (Est.)
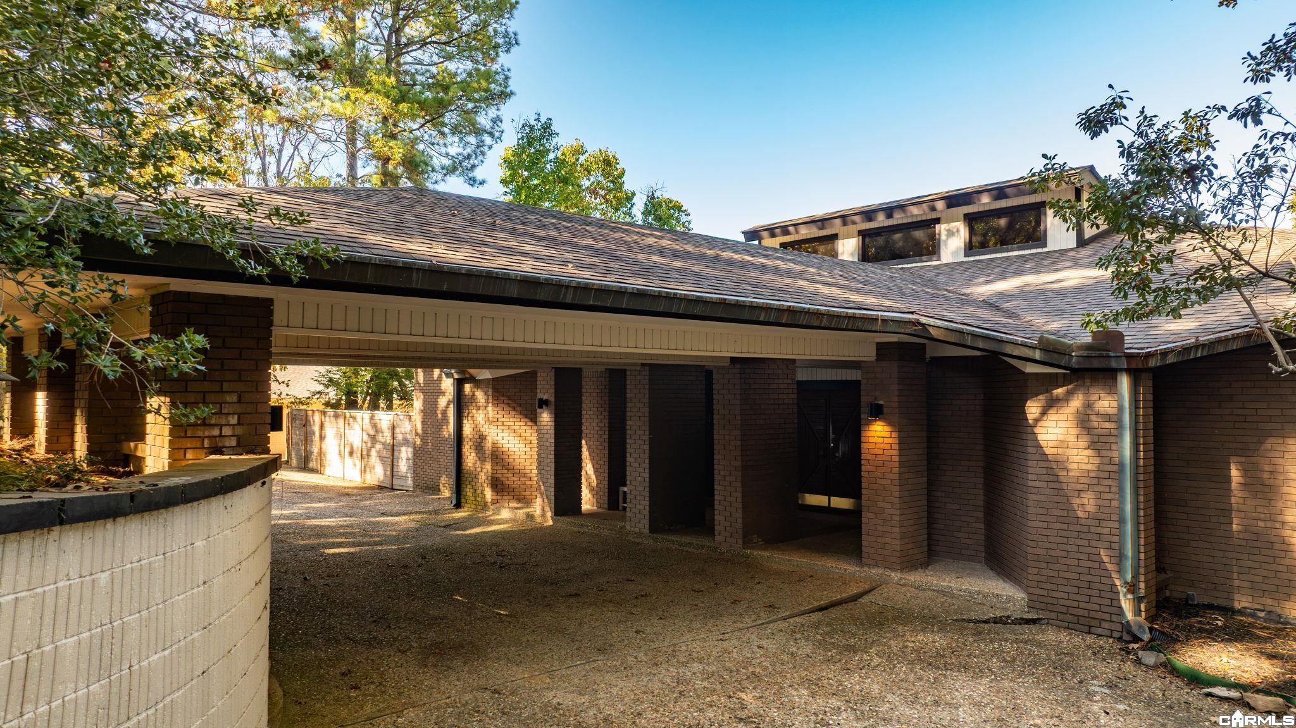
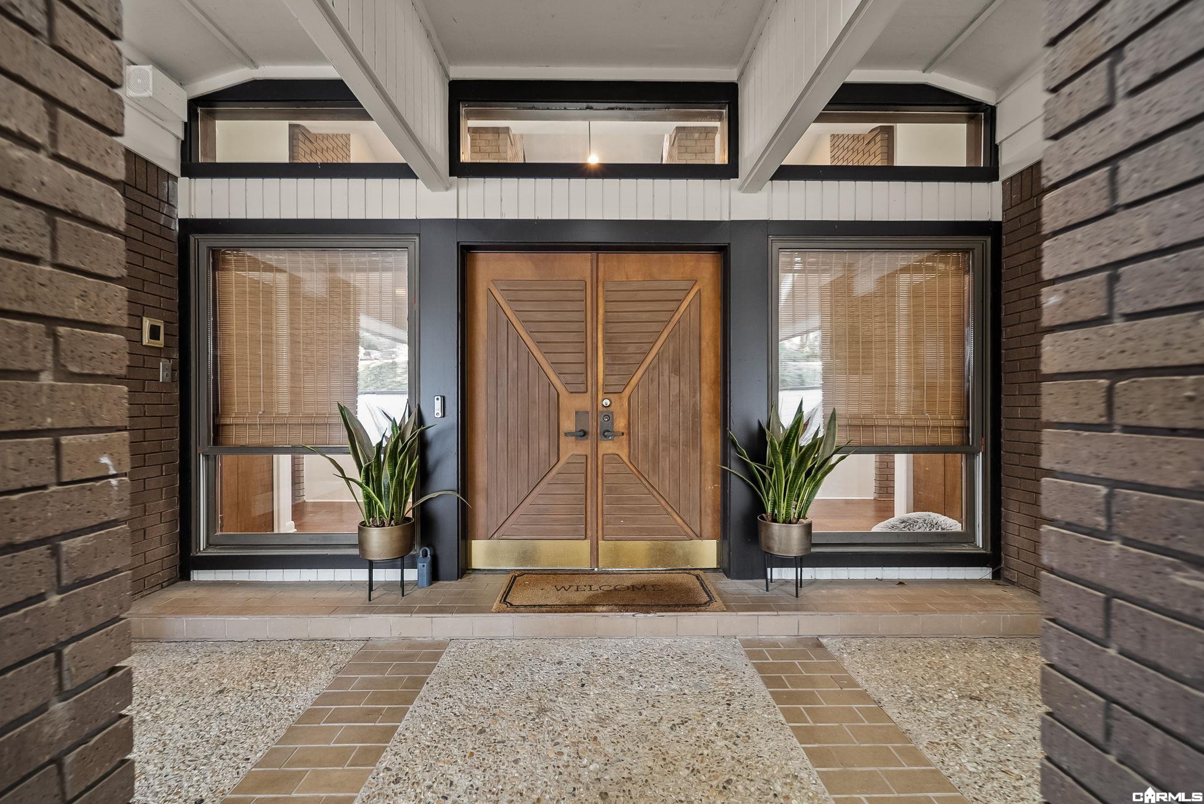
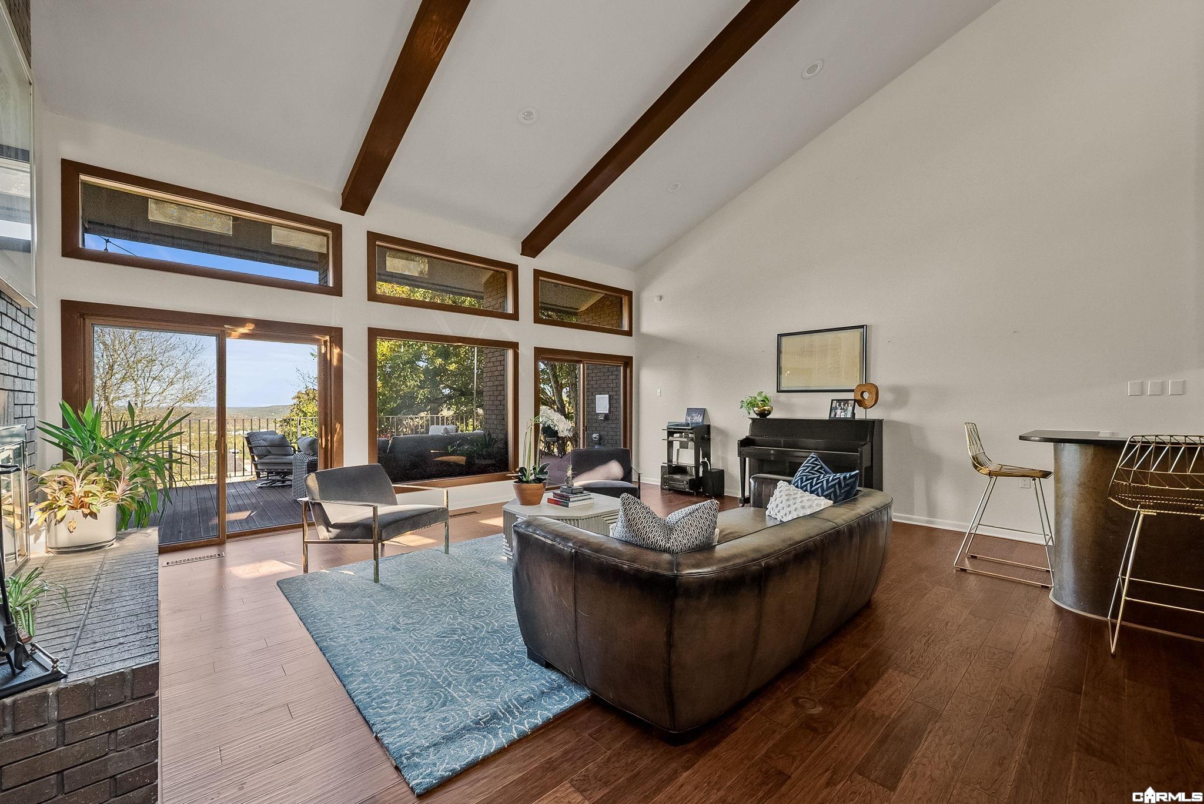
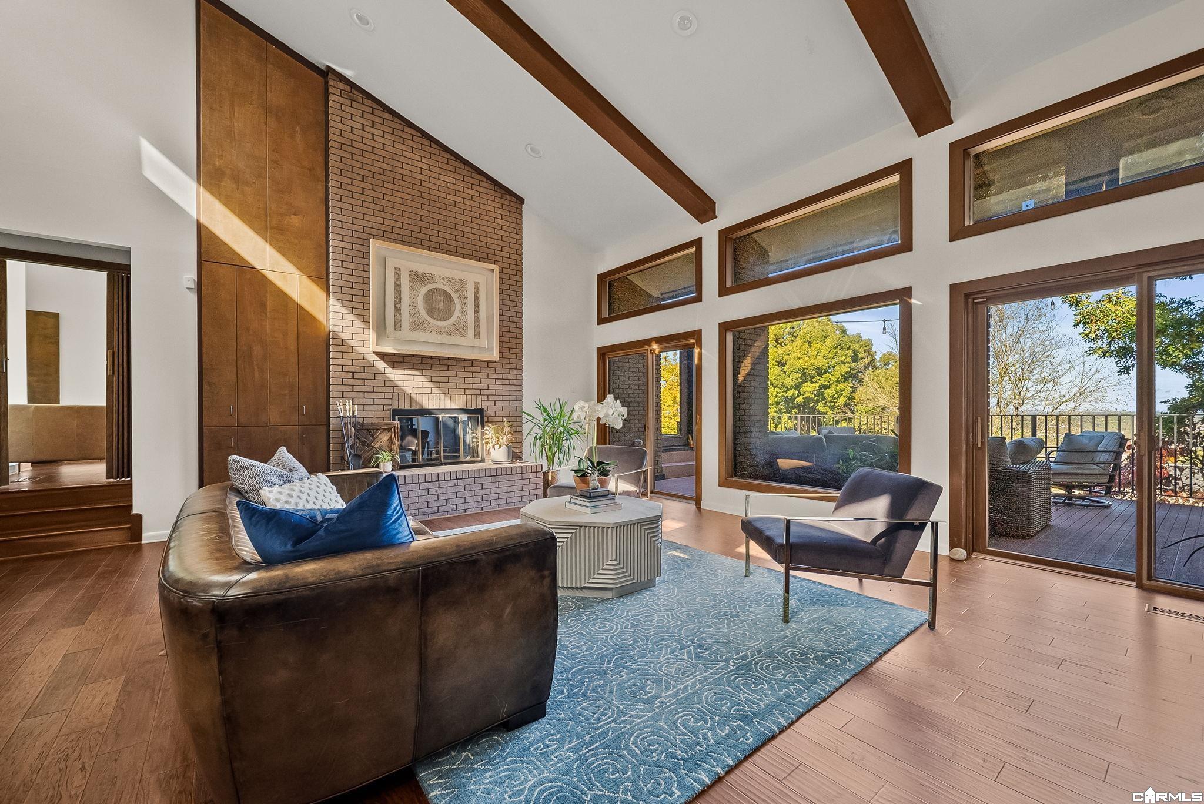
Enter an interest rate to see your estimated monthly payment.One-of-a-kind, soft contemporary, completely remodeled Hearthside home with striking architecture throughout and packed with charm! Warm wood accents, vaulted ceilings, exposed beams and walls of windows with Arkansas River views create a wonderful blend of mid-century influence and comfortable living. Natural light pours into multiple living spaces, while the exterior views and landscape become part of the home's interior design. Extensively remodeled in 2020, enjoy new hardwood floors, updated bathrooms & a custom kitchen, featuring crisp white cabinetry, a beautiful blue tile backsplash, stainless steel, luxury appliances, and plenty of space. Primary en-suite redesign features a walk-in shower/tub combo, backlit mirrors, new countertops and flooring. Adjacent guest suite accesses a private balcony. Downstairs, a den/family room with beamed ceilings also showcases a generous glass, enclosed wine cellar and bar. Two additional en-suite bedrooms/baths down. Laundry room, gym, exterior composite decking, along with flagstone patio dining, pool, hot tub & exterior water feature! Come see this unique property! Truly, a rare find in Overlook Park! Agents, see remarks.
| 9 hours ago | Listing updated with changes from the MLS | |
| 15 hours ago | Listing first seen on site |

Information Deemed Reliable but Not Guaranteed. The content relating to real estate for sale on this website appears courtesy of Cooperative Arkansas REALTORS® Multiple Listing Services (CARMLS). Neither CARMLS nor its brokers make any warranties as to the accuracy of the listing information appearing here. Buyers are advised to confirm Vendor/Firm all facts before making purchase decisions. Individual listings appear with the permission of the real estate brokerage Vendor/Firms named as listing offices on the properties. This site does not contain all MLS listings: the listings of some real estate Vendor/Firms do not appear on this site, and some properties listed with Vendor/Firms contributing listings to this site do not appear at the request of the sellers. Copyright 2026 Cooperative Arkansas REALTORS® Multiple Listing Services
Last checked: 2026-11-06 01:14 PM UTC