19 Tulip LaneCabot, AR 72023
Mortgage Calculator
Monthly Payment (Est.)
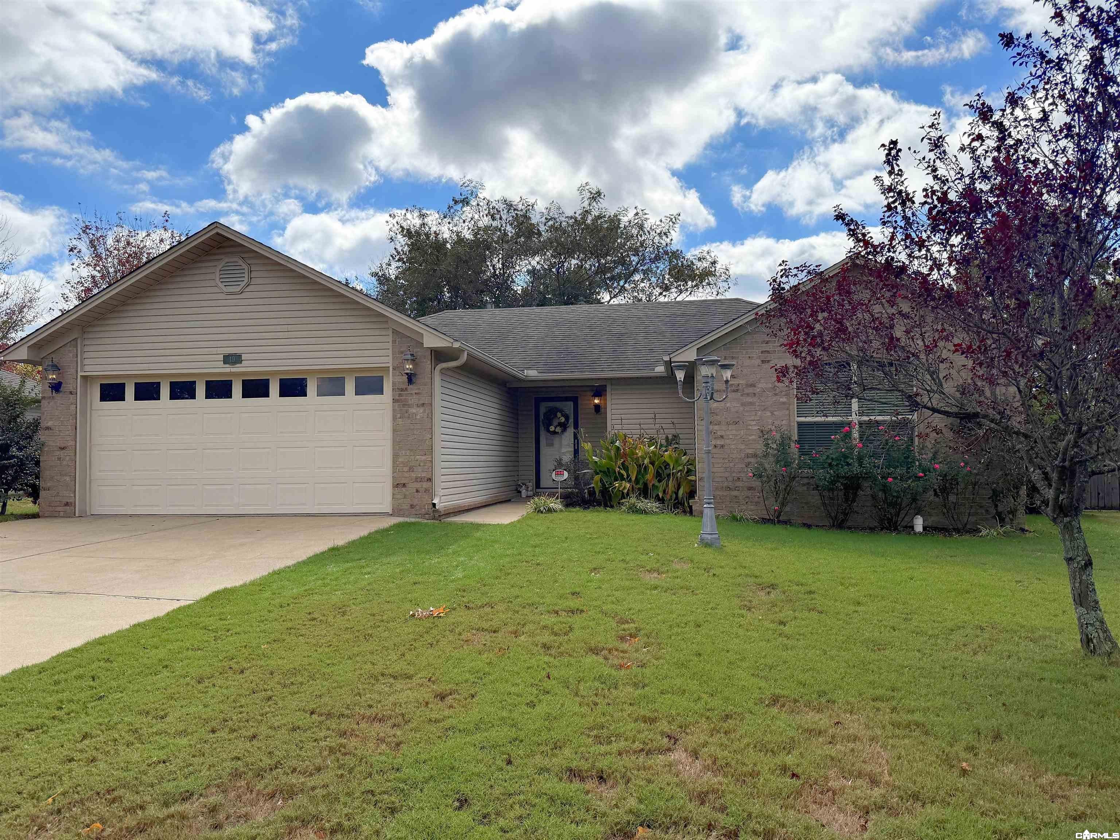
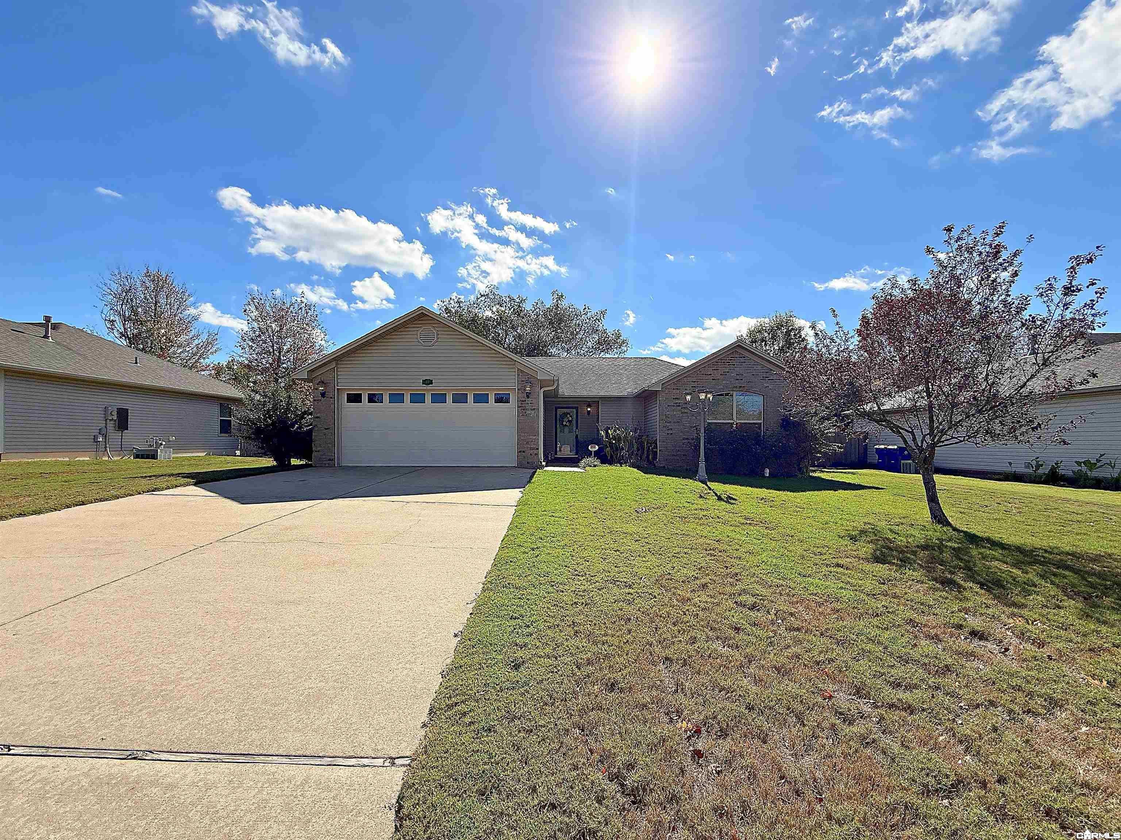
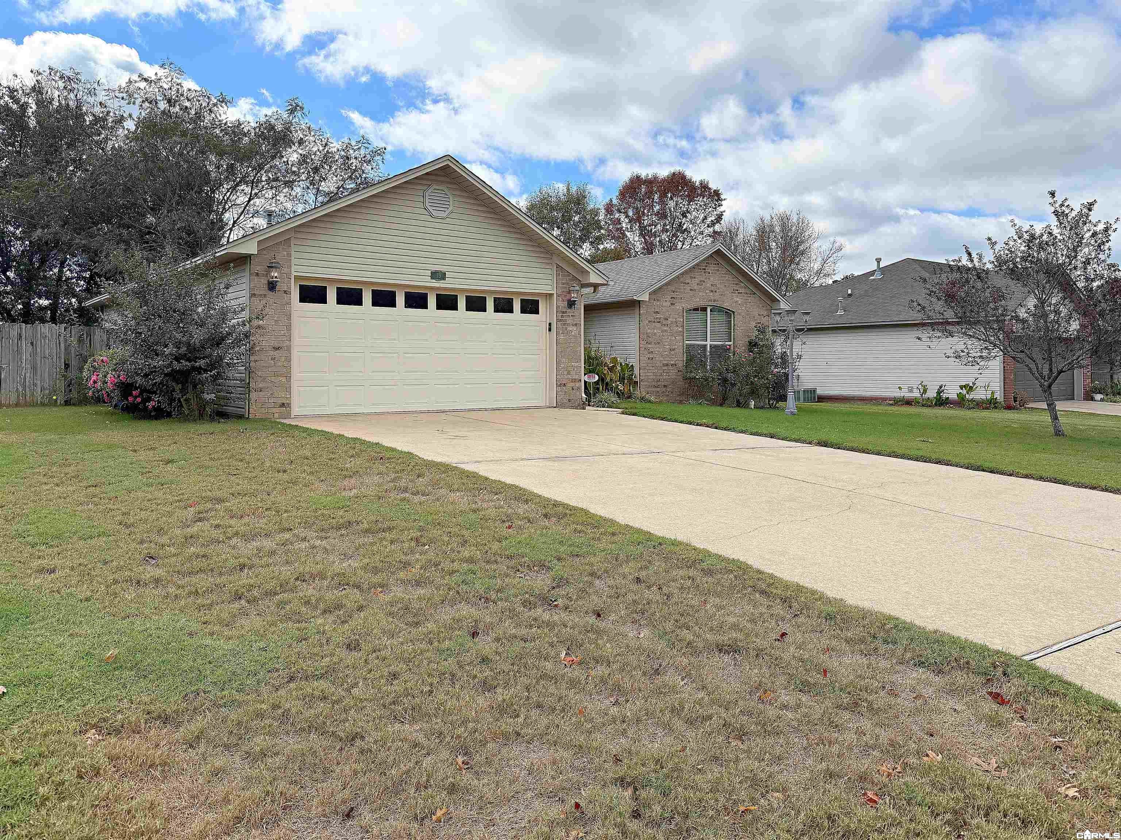
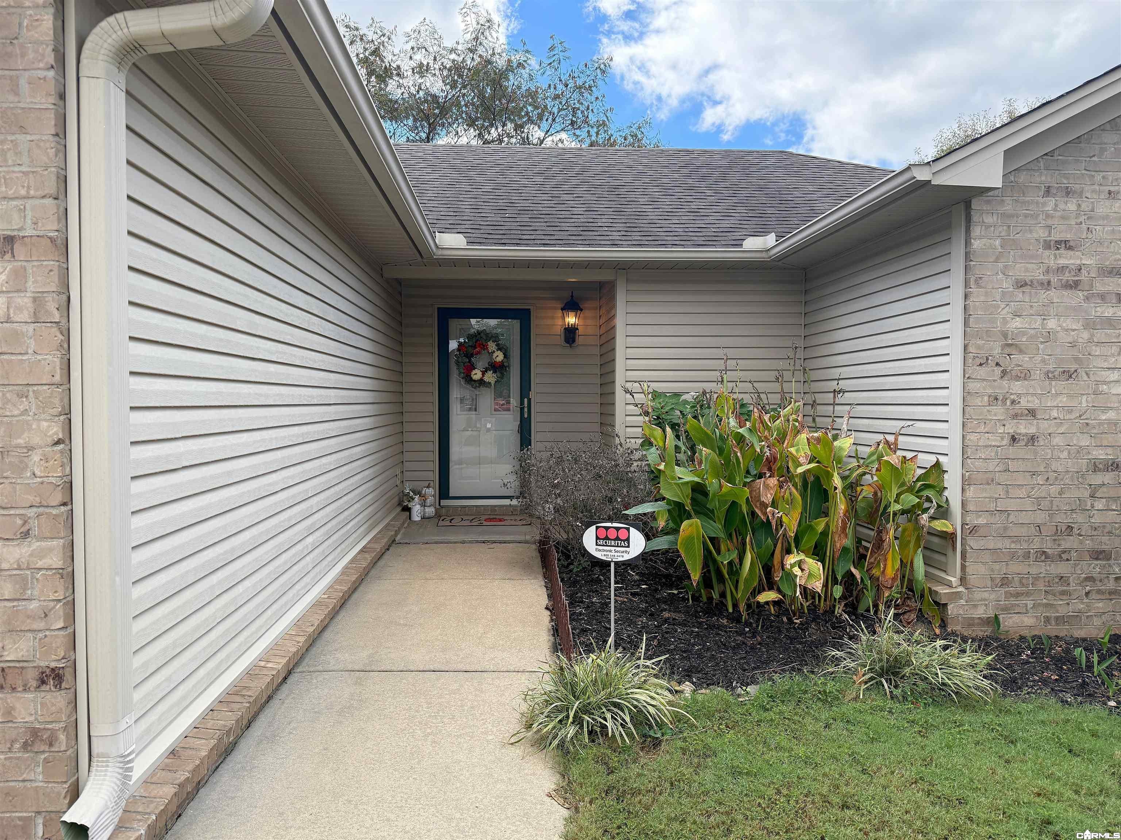
Enter an interest rate to see your estimated monthly payment.Welcome to this move-in ready one-story brick home in Cabot, AR, where the big-ticket updates are already done! Nestled in Blooming Ridge, this turnkey 3-bedroom, 2-bath home offers new energy-efficient windows, a new back patio door, a 2023 gas water heater, and solid 2x6 exterior wall construction. Fresh paint, new blinds, new ceiling fans, and new flooring and carpet throughout the bedrooms and living area brighten every room. Gather around the gas-log fireplace with its custom mantel and built-ins in the inviting living room, finished with a tray ceiling and crown molding. The eat-in kitchen flows into a sunny bay-window dining area and offers a breakfast bar, electric range with gas option, new faucet, and new disposal. Unwind in the primary suite with its vaulted ceiling, private bath, and walk-in closet. Both bathrooms have new lighting and shower bars. Outside, enjoy a privacy-fenced backyard with patio and a 2-car garage. A separate laundry room with gas or electric dryer hookups, gas heat, and a refrigerator that conveys complete the package. Cabot School District, with easy access to Hwy 67/167. Schedule your showing today!
| 16 hours ago | Listing updated with changes from the MLS | |
| 17 hours ago | Listing first seen on site |

Information Deemed Reliable but Not Guaranteed. The content relating to real estate for sale on this website appears courtesy of Cooperative Arkansas REALTORS® Multiple Listing Services (CARMLS). Neither CARMLS nor its brokers make any warranties as to the accuracy of the listing information appearing here. Buyers are advised to confirm Vendor/Firm all facts before making purchase decisions. Individual listings appear with the permission of the real estate brokerage Vendor/Firms named as listing offices on the properties. This site does not contain all MLS listings: the listings of some real estate Vendor/Firms do not appear on this site, and some properties listed with Vendor/Firms contributing listings to this site do not appear at the request of the sellers. Copyright 2026 Cooperative Arkansas REALTORS® Multiple Listing Services
Last checked: 2026-11-06 01:14 PM UTC