101 N Fork DriveSherwood, AR 72120
Mortgage Calculator
Monthly Payment (Est.)
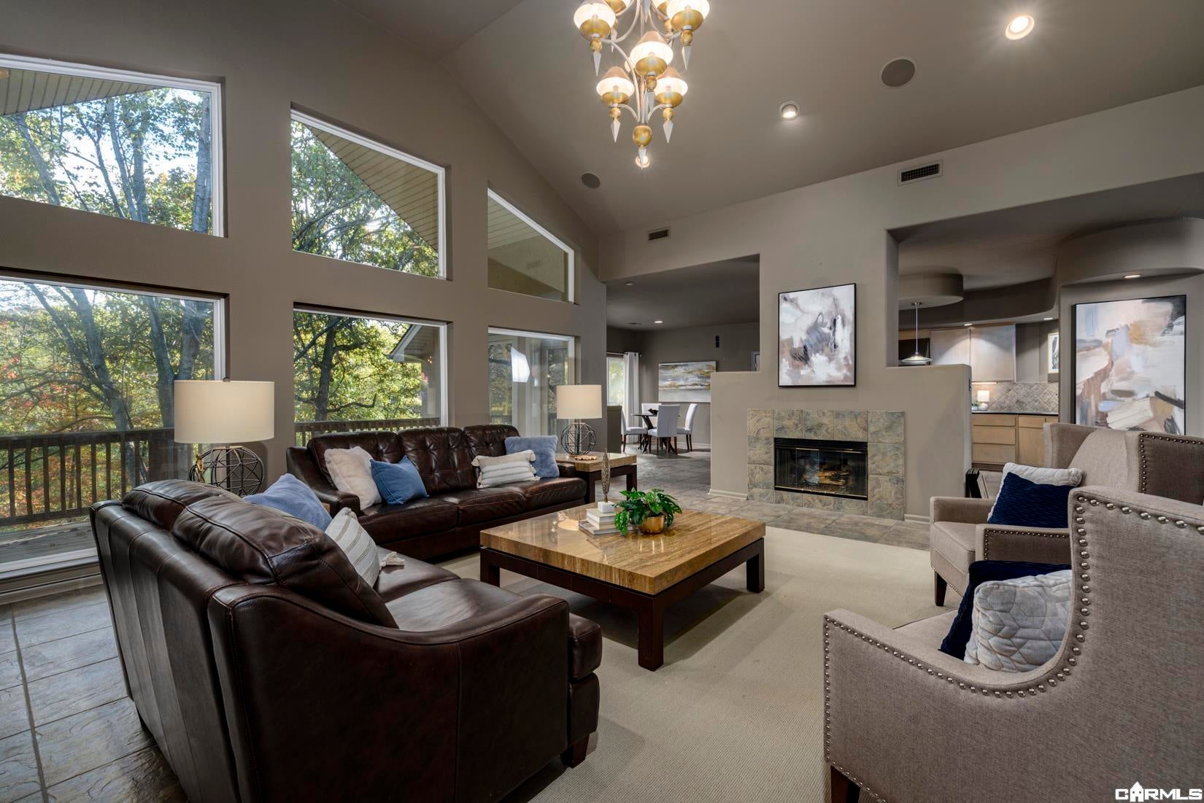
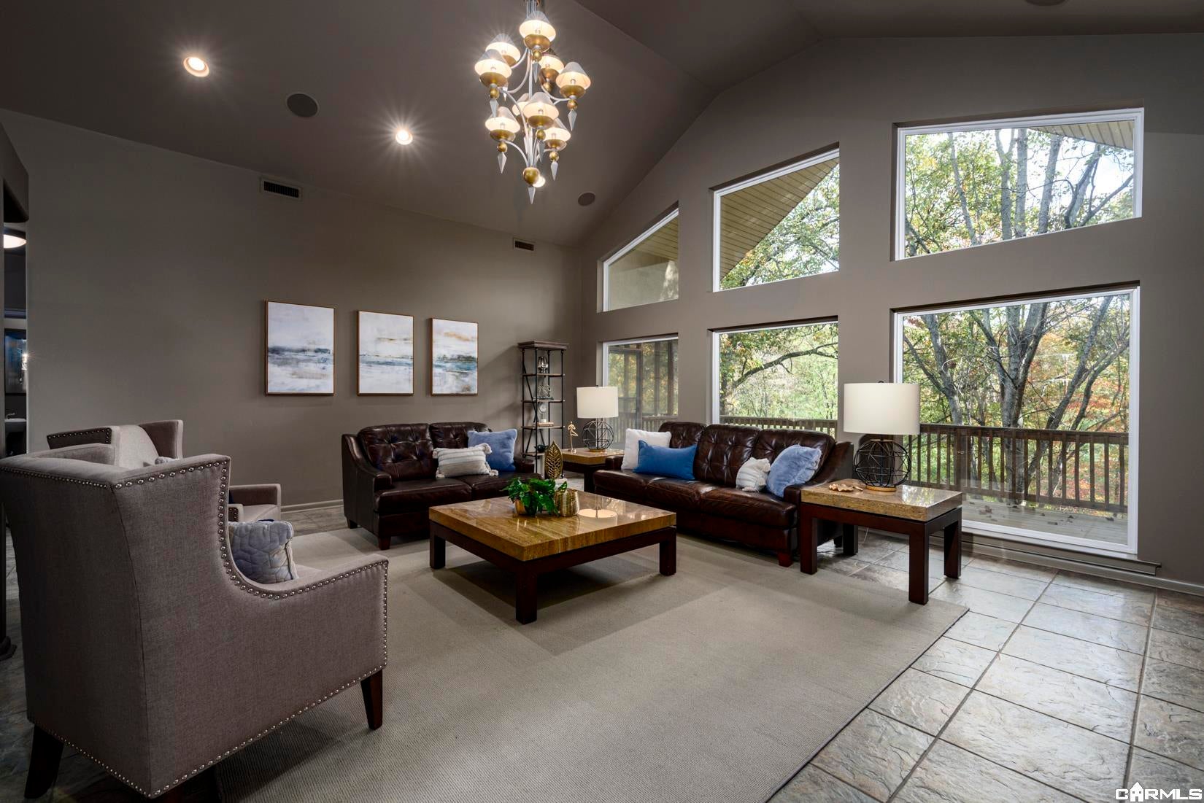
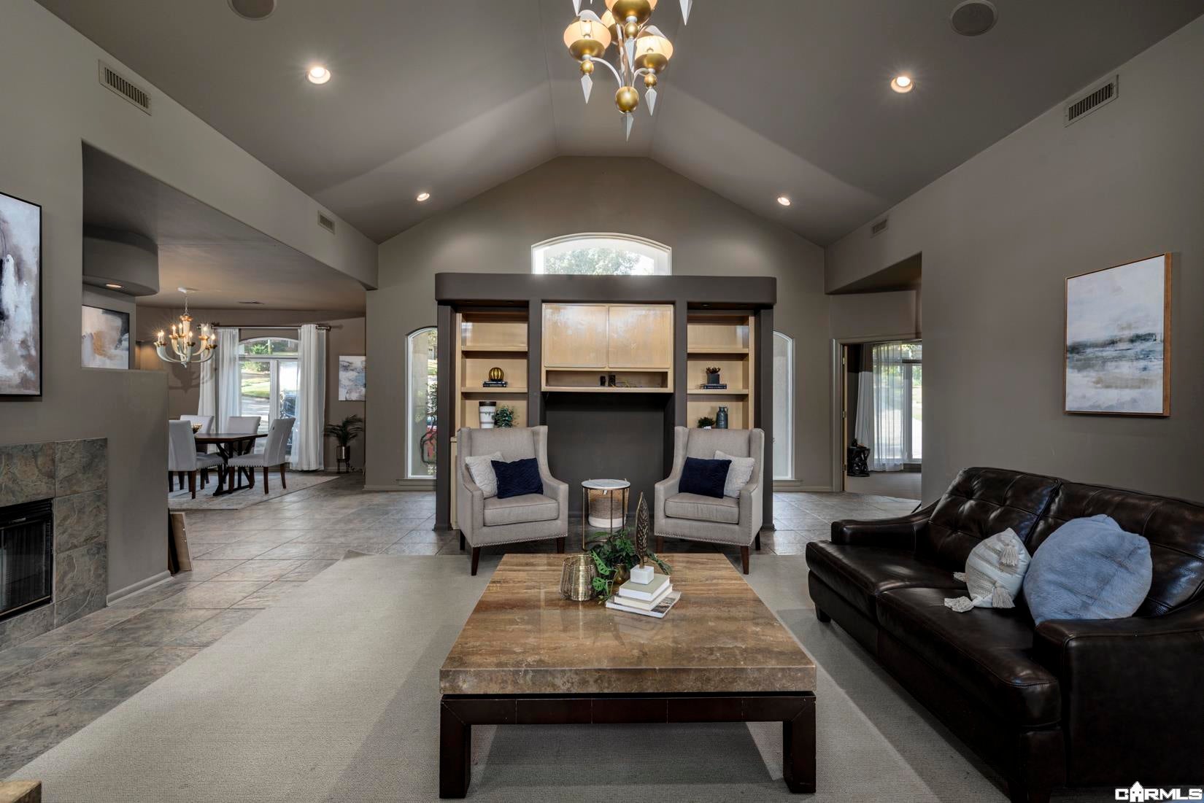
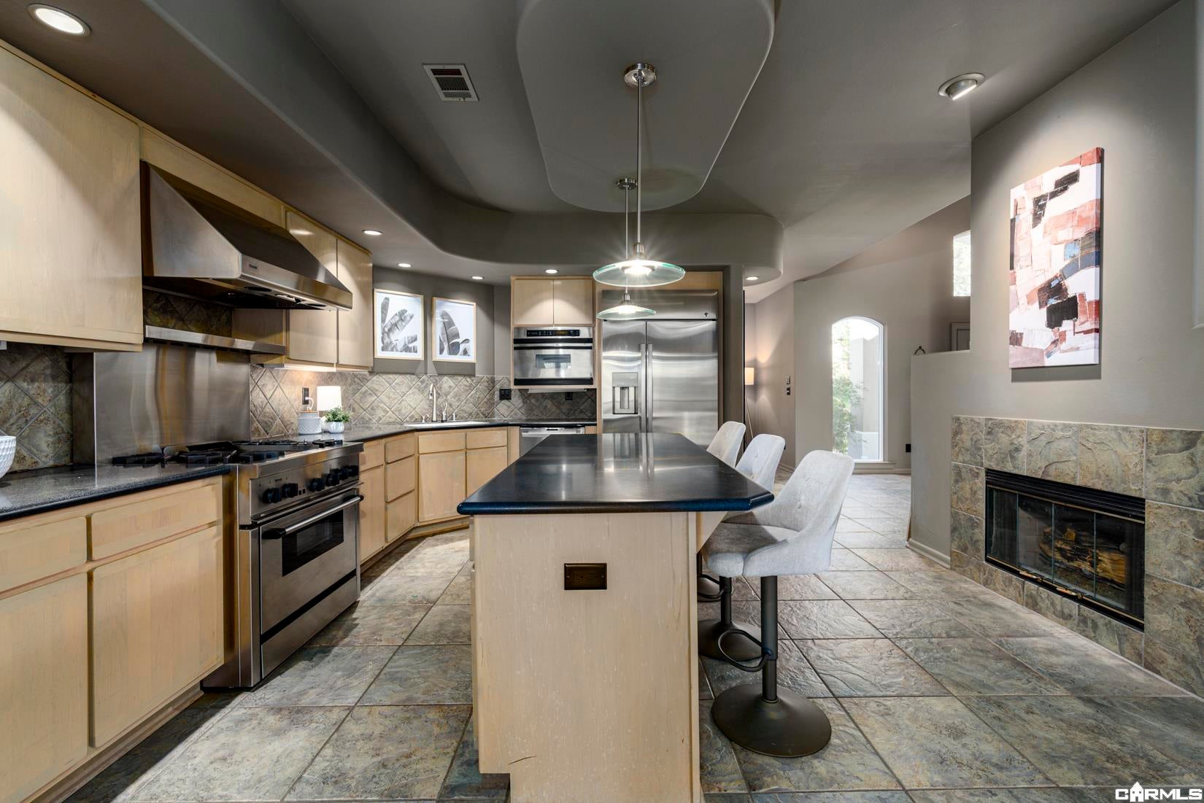
Enter an interest rate to see your estimated monthly payment.Exceptional space, abundant storage and a workshop! This contemporary home offers a flexible floor plan with the primary suite & office conveniently located on the main level. The living area makes a statement with vaulted ceilings, custom built-ins, double-sided fireplace and a wall of windows overlooking the tree-lined backyard. The large primary suite features a wet bar, 2nd double sided fireplace and access to a screened porch. The spacious bath offers a jetted tub, large walk-in shower, oversized walk-in closet with washer/dryer hookups. The kitchen features solid-surface countertops and an industrial-style oven with gas range. Downstairs, a second living area with wet bar opens to a covered patio, along with two additional bedrooms & a Jack-and-Jill bath. The standout feature is the approximately 680-square-foot workshop, offering abundant storage, additional washer/dryer hookups, and a cedar closet perfect for hunting gear. A three-car garage, half bath off the garage, and storage throughout add even more functionality. Situated on a large lot with a creek running along the back, this property offers an exceptional combination of living space and storage. Agents see remarks.
| 10 hours ago | Listing updated with changes from the MLS | |
| 17 hours ago | Listing first seen on site |

Information Deemed Reliable but Not Guaranteed. The content relating to real estate for sale on this website appears courtesy of Cooperative Arkansas REALTORS® Multiple Listing Services (CARMLS). Neither CARMLS nor its brokers make any warranties as to the accuracy of the listing information appearing here. Buyers are advised to confirm Vendor/Firm all facts before making purchase decisions. Individual listings appear with the permission of the real estate brokerage Vendor/Firms named as listing offices on the properties. This site does not contain all MLS listings: the listings of some real estate Vendor/Firms do not appear on this site, and some properties listed with Vendor/Firms contributing listings to this site do not appear at the request of the sellers. Copyright 2026 Cooperative Arkansas REALTORS® Multiple Listing Services
Last checked: 2026-11-06 01:14 PM UTC