Search Homes for Sale

Save
Ask
Tour
Hide
Share
$759,900
New Listing

901 Cimarron Cove
Benton, AR 72019

For Sale|Residential|Active
4
Beds
5
Total Baths
4
Full Baths
1
Partial Bath
3,380
SqFt
$225
/SqFt
2026
Built
Subdivision:
THE WOODLANDS
County:
Saline
901 Cimarron Cove901 Cimarron Cove901 Cimarron Cove901 Cimarron Cove
Save
Ask
Tour
Hide
Share

Mortgage Calculator

Monthly Payment (Est.)

Enter an interest rate to see your estimated monthly payment.
Calculator powered by Showcase IDX, a Constellation1 Company. Copyright ©2026 Information is deemed reliable but not guaranteed.

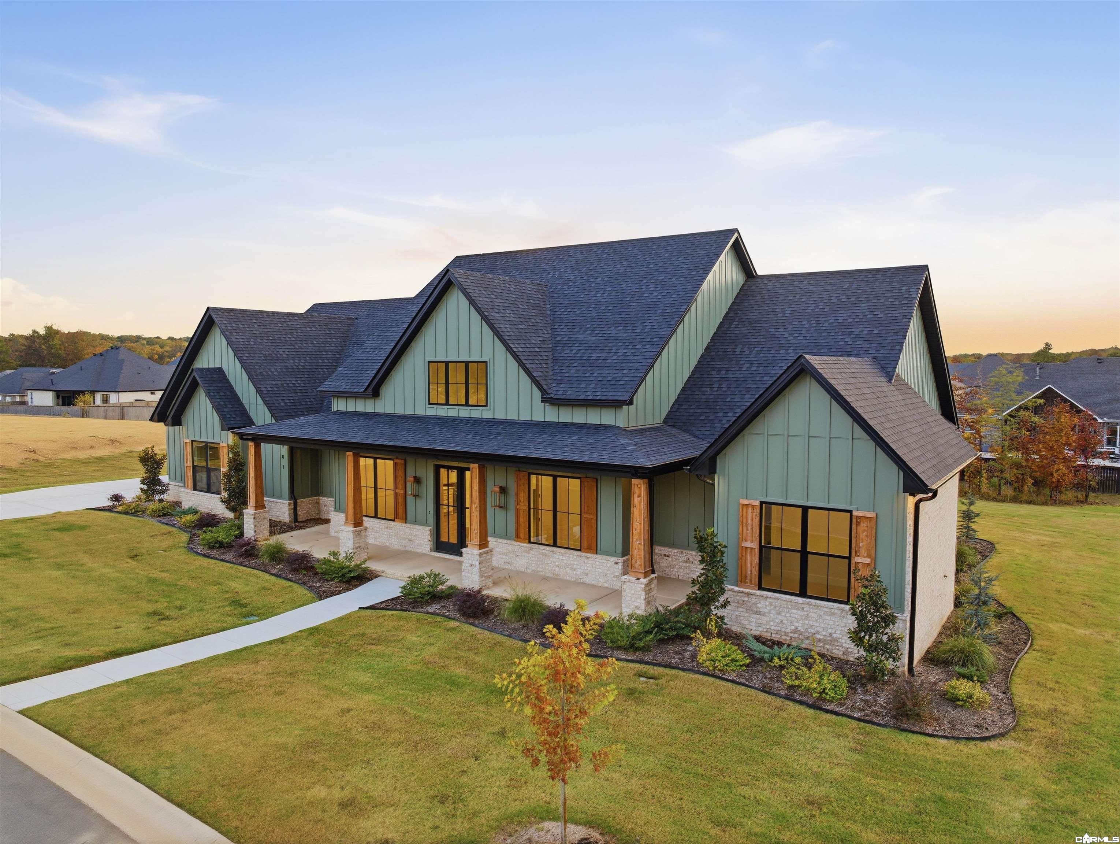
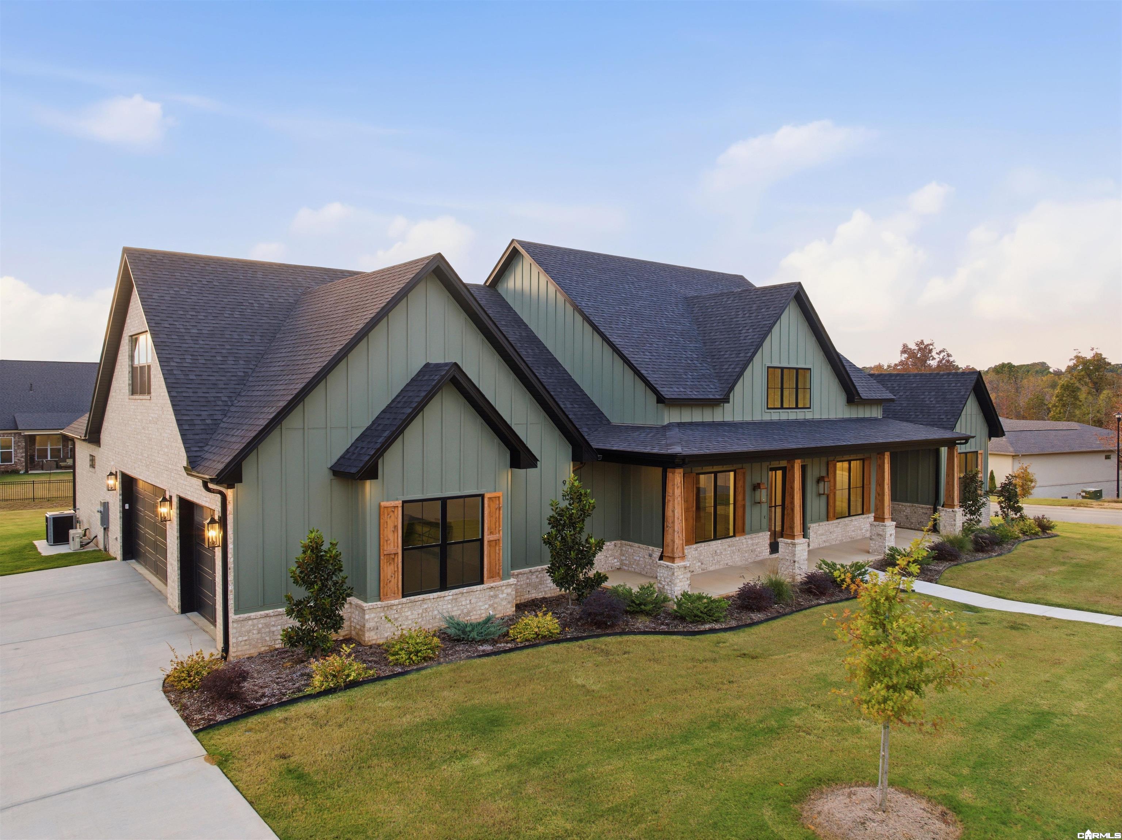
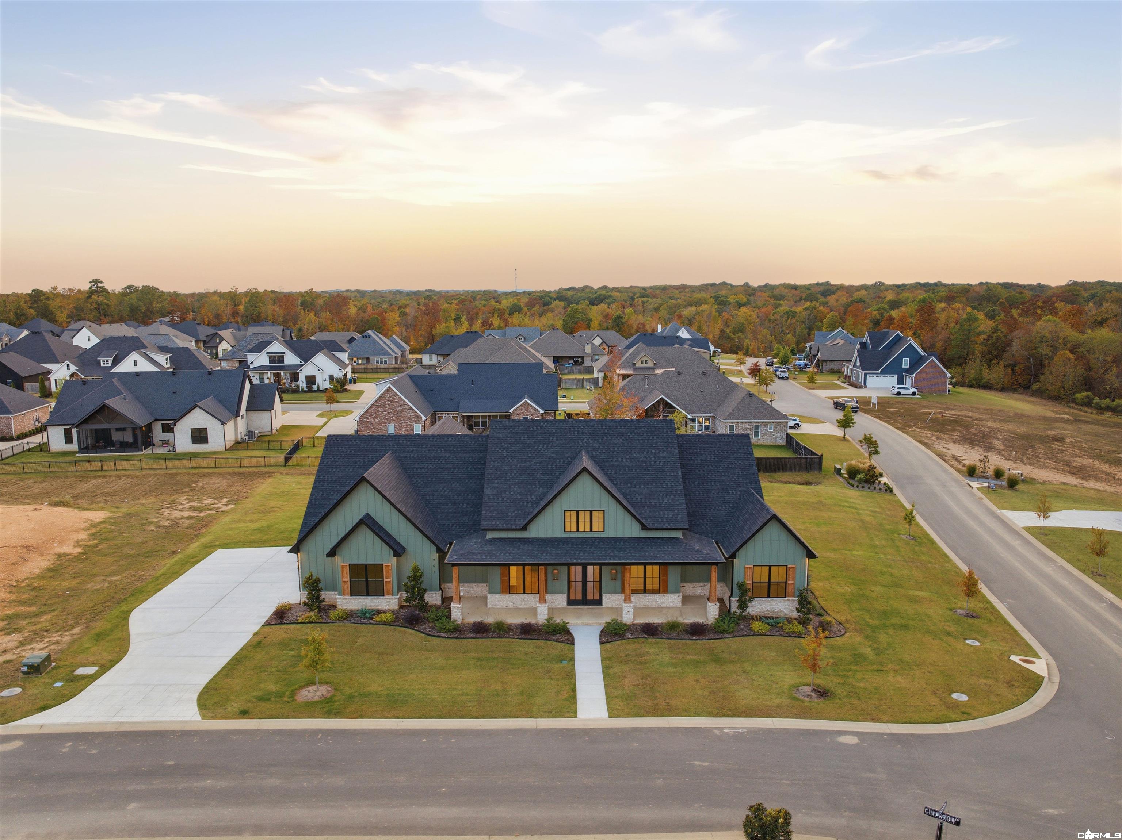
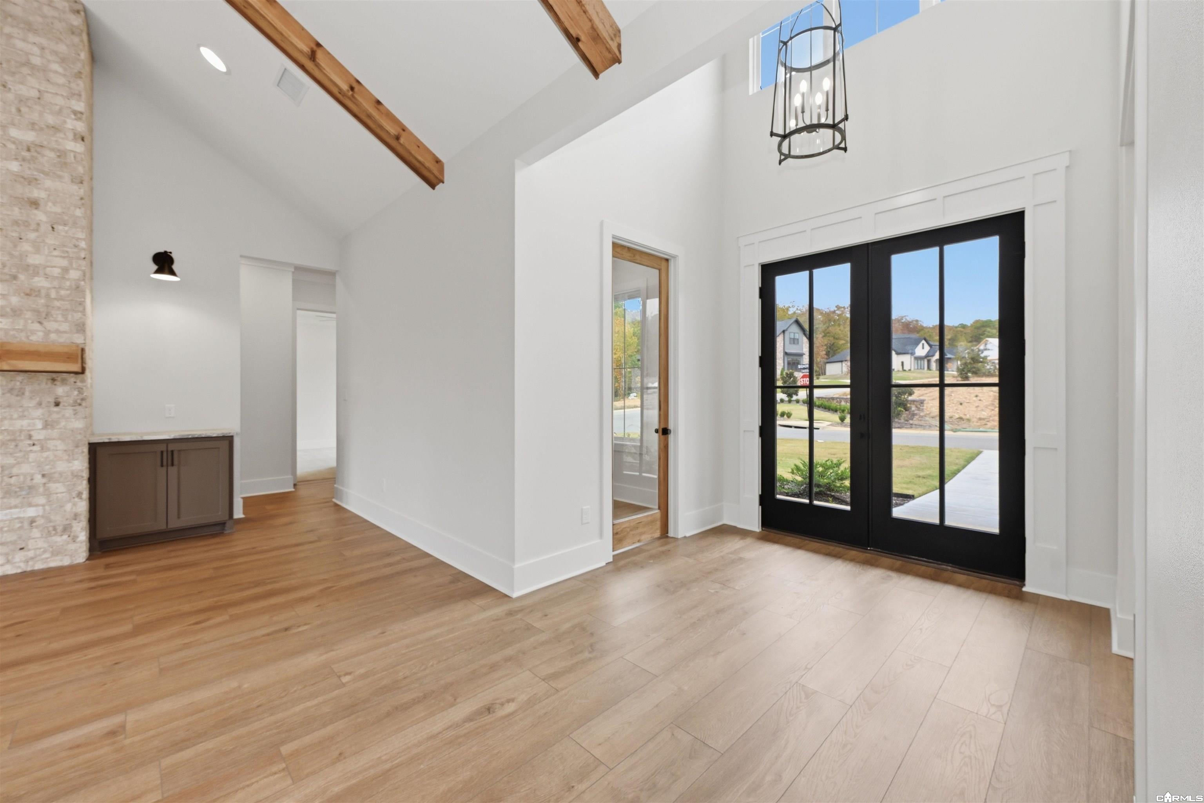
There’s something about 901 Cimarron Cove that feels settled, even though it’s brand new. Built in 2026 by Bosley Construction, it sits on a corner lot in The Preserve at The Woodlands, with 4 bedrooms, 4.5 baths, a dedicated office and 10-foot ceilings. Step through the black French doors and the vaulted living room opens up, with cedar beams overhead and a brick fireplace. Keep walking and you’re on the covered back porch, which has its own fireplace and a kitchen window that opens right out to it, so dinner can be passed straight to the table outside. The kitchen has leathered stone counters, a gas range, a pot filler, and both a butler’s pantry and a walk-in pantry. The primary bath is the one people will remember, with checkerboard stone floors, a freestanding tub and his-and-hers closets. Two bedrooms share a Jack-and-Jill bath, the fourth has its own, and the bonus room upstairs has a full bath and walk-in storage. A tankless water heater, high-efficiency gas furnace, sprinkler system and professional landscaping round it out.

Save
Ask
Tour
Hide
Share
Listing Snapshot
Price 
$759,900
Days On Site 
0 Days
Bedrooms 
4
Inside Area (SqFt) 
3,380 sqft
Total Baths 
5
Full Baths 
4
Partial Baths 
1
Lot Size 
0.58 Acres
Year Built 
2026
MLS Number 
26044536
Status 
Active
Property Tax 
$693.28
HOA/Condo/Coop Fees 
$49.58 monthly
Sq Ft Source 
Plans
Friends & Family
Recent Activity
22 hours agoListing updated with changes from the MLS
22 hours agoListing first seen on site
General Features
Acres 
0.58
Garage 
Yes
Garage Spaces 
3
Home Warranty 
Yes
Parking 
Garage
Security 
Security System
Sewer 
Public Sewer
SqFt Total 
3380
Style 
CraftsmanTraditional
Utilities 
Underground UtilitiesNatural Gas Available
Water Source 
Public
Interior Features
Appliances 
Gas Water HeaterDishwasherDisposalDouble OvenCooktopGas RangeMicrowaveOvenTankless Water Heater
Cooling 
Central AirElectricDuctless
Fireplace 
Yes
Fireplace Features 
Gas LogOutside
Fireplaces 
2
Flooring 
CarpetTileVinyl
Heating 
CentralNatural GasDuctless
Interior 
Breakfast BarPantryWalk-In Closet(s)Ceiling Fan(s)Granite Counters
Laundry Features 
Electric Dryer HookupLaundry Room
Window Features 
Insulated Windows
Save
Ask
Tour
Hide
Share
Exterior Features
Construction Details 
BrickCedarFrame
Lot Features 
Corner LotLevel
Patio And Porch 
PatioPorch
Roof 
Shingle
Windows/Doors 
Insulated Windows
Community Features
Association Fee 
$595.0
Association Fee Frequency 
Annually
Community Features 
ClubhousePoolPlayground
MLS Area 
BENTON
Roads 
Paved
Schools
School District
Unknown
Elementary School
Howard Perrin
Middle School
Benton
High School
Benton
Listing courtesy of Bailey & Company Real Estate


Information Deemed Reliable but Not Guaranteed. The content relating to real estate for sale on this website appears courtesy of Cooperative Arkansas REALTORS® Multiple Listing Services (CARMLS). Neither CARMLS nor its brokers make any warranties as to the accuracy of the listing information appearing here. Buyers are advised to confirm Vendor/Firm all facts before making purchase decisions. Individual listings appear with the permission of the real estate brokerage Vendor/Firms named as listing offices on the properties. This site does not contain all MLS listings: the listings of some real estate Vendor/Firms do not appear on this site, and some properties listed with Vendor/Firms contributing listings to this site do not appear at the request of the sellers. Copyright 2026 Cooperative Arkansas REALTORS® Multiple Listing Services
Last checked: 2026-11-06 01:14 PM UTC

Neighborhood & Commute
Source: Walkscore
Disclosure: Community information and market data powered by Constellation Data Labs. Information is deemed reliable but not guaranteed.
Save
Ask
Tour
Hide
Share