1 W Post Oak DriveConway, AR 72034
Mortgage Calculator
Monthly Payment (Est.)
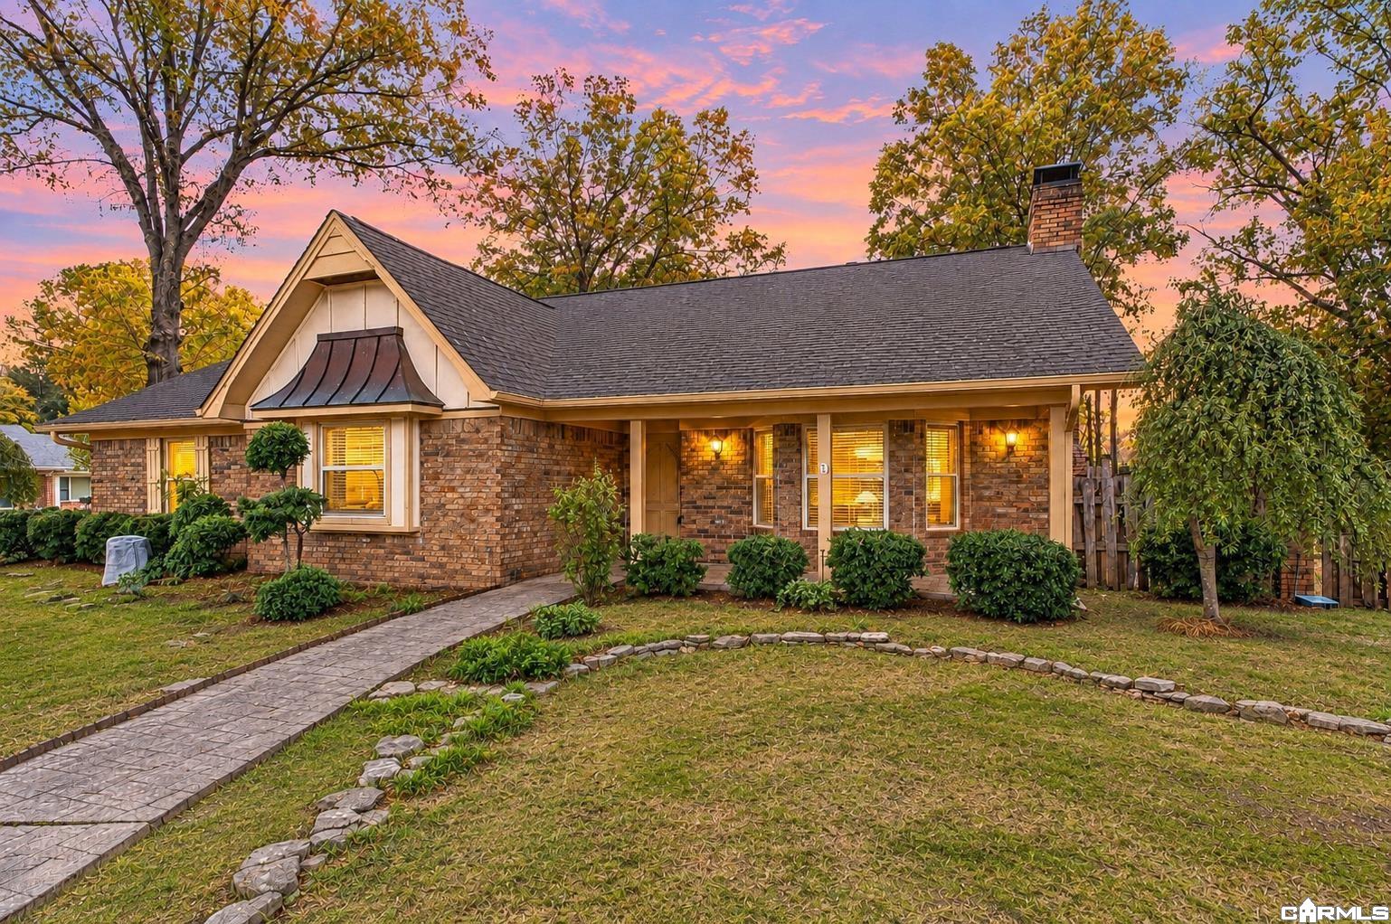
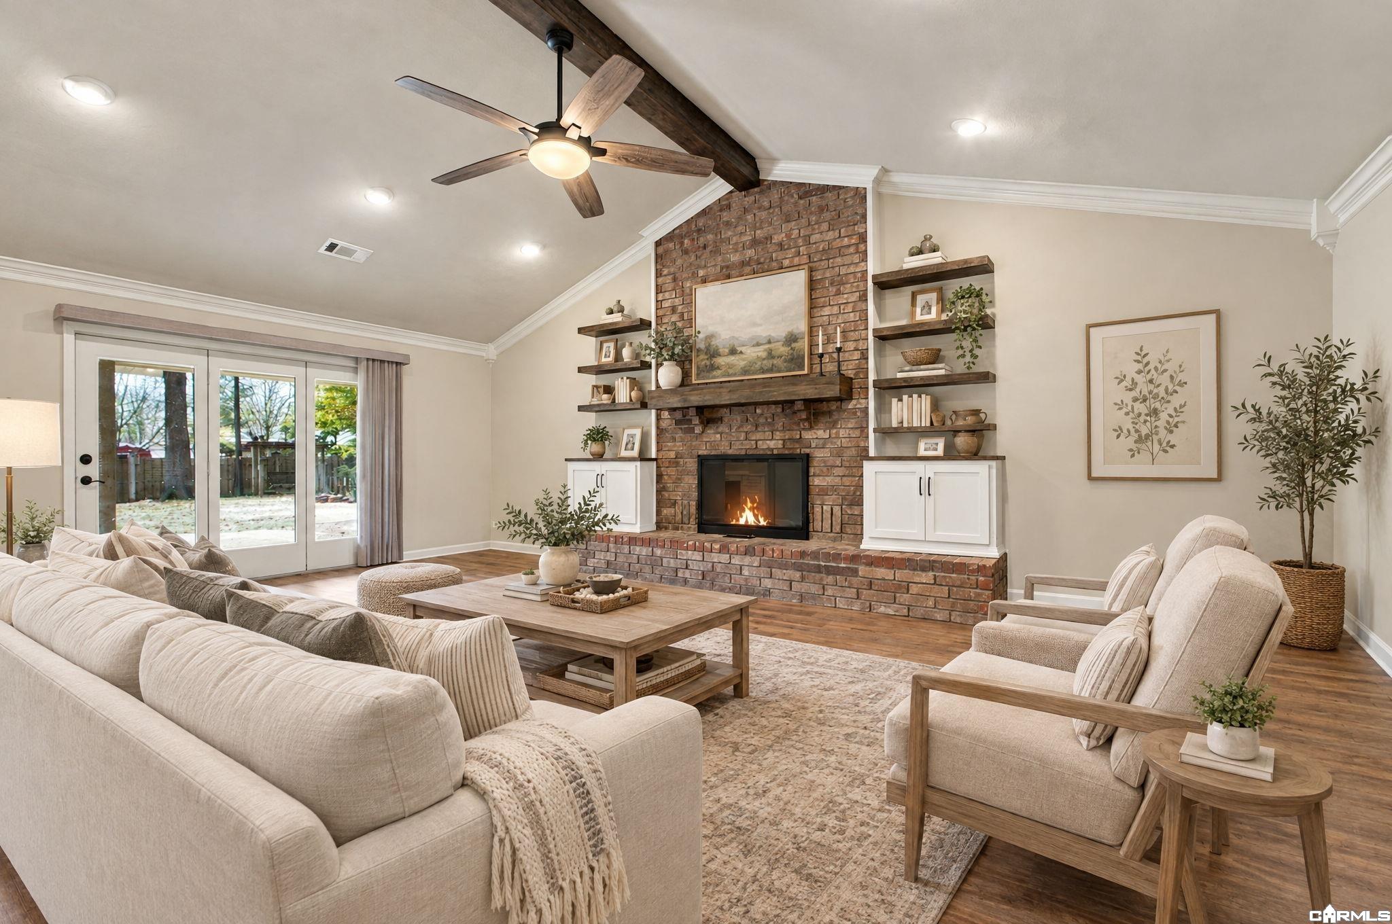
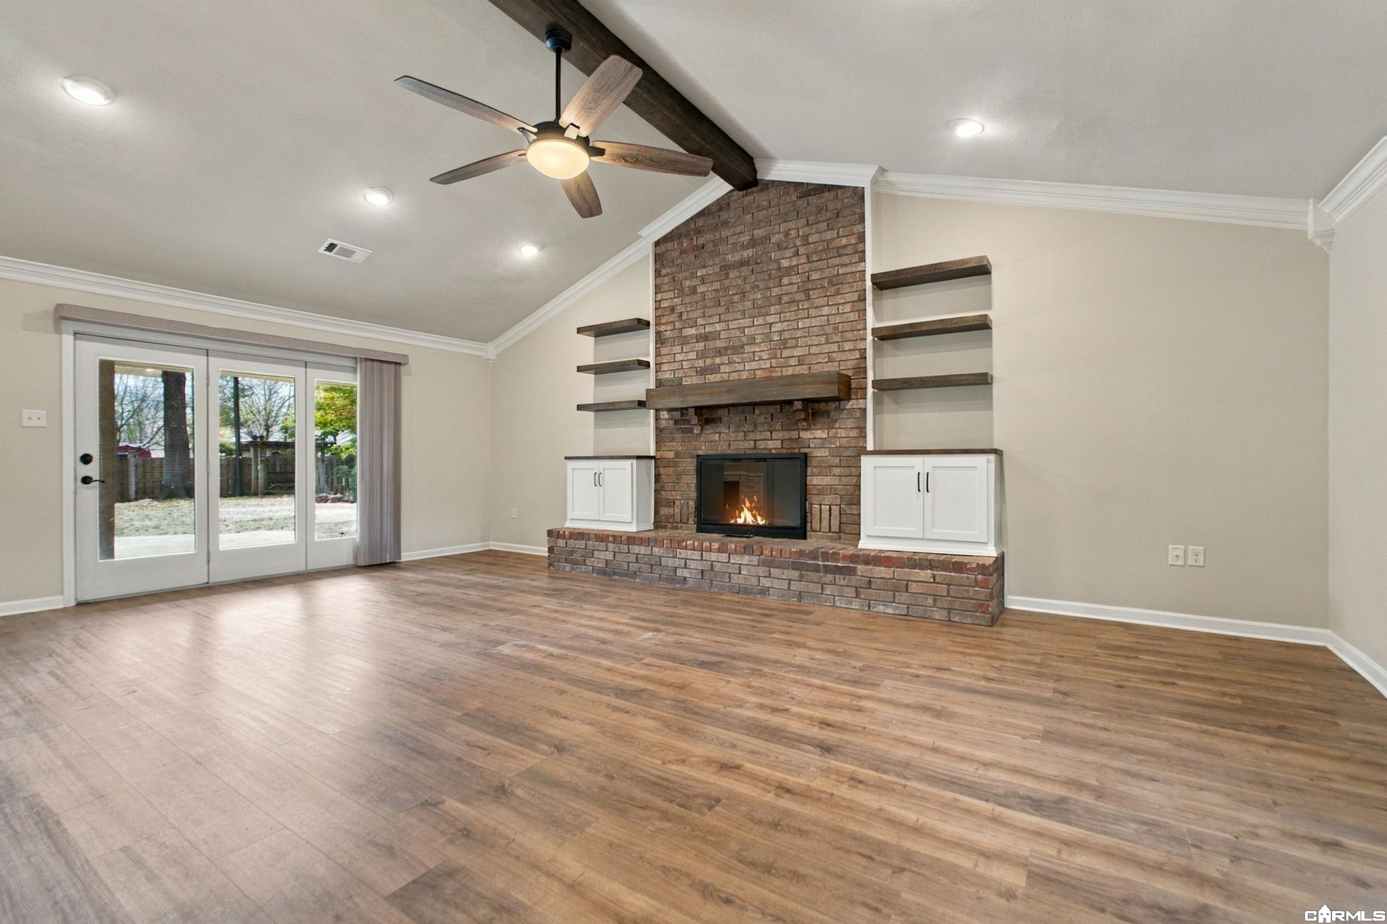
Enter an interest rate to see your estimated monthly payment.Welcome home to this beautifully updated property on a desirable corner lot! Offering the flexibility of a 4-bedroom layout or 3 bedrooms plus an upstairs bonus/flex space, this home provides room to fit a variety of needs and seasons of life. The primary bedroom is conveniently located on the main level, while the upstairs space offers endless possibilities for a home office, playroom, guest space, or additional living area. Only ever having one owner, enjoy peace of mind with thoughtful renovations on this home completed within the last five years, including updated flooring, paint, kitchen, bathrooms, fixtures, and doors. Additional garage storage provides even more room for organization. Located in a quiet neighborhood close to the action with proximity to restaurants, schools, hospitals, and more. And there's an added opportunity worth exploring! See MLS #26044528 for the neighboring property, offering potential for an investment opportunity or an additional dwelling for extended family. Whether you're looking for flexibility, convenience, or room to grow, this property is one to see! See Agent Remarks for notes on all of this properties unique features and additions.
| 23 hours ago | Listing updated with changes from the MLS | |
| yesterday | Listing first seen on site |

Information Deemed Reliable but Not Guaranteed. The content relating to real estate for sale on this website appears courtesy of Cooperative Arkansas REALTORS® Multiple Listing Services (CARMLS). Neither CARMLS nor its brokers make any warranties as to the accuracy of the listing information appearing here. Buyers are advised to confirm Vendor/Firm all facts before making purchase decisions. Individual listings appear with the permission of the real estate brokerage Vendor/Firms named as listing offices on the properties. This site does not contain all MLS listings: the listings of some real estate Vendor/Firms do not appear on this site, and some properties listed with Vendor/Firms contributing listings to this site do not appear at the request of the sellers. Copyright 2026 Cooperative Arkansas REALTORS® Multiple Listing Services
Last checked: 2026-11-06 01:14 PM UTC