510 Willowbend CircleHot Springs, AR 71913
Mortgage Calculator
Monthly Payment (Est.)
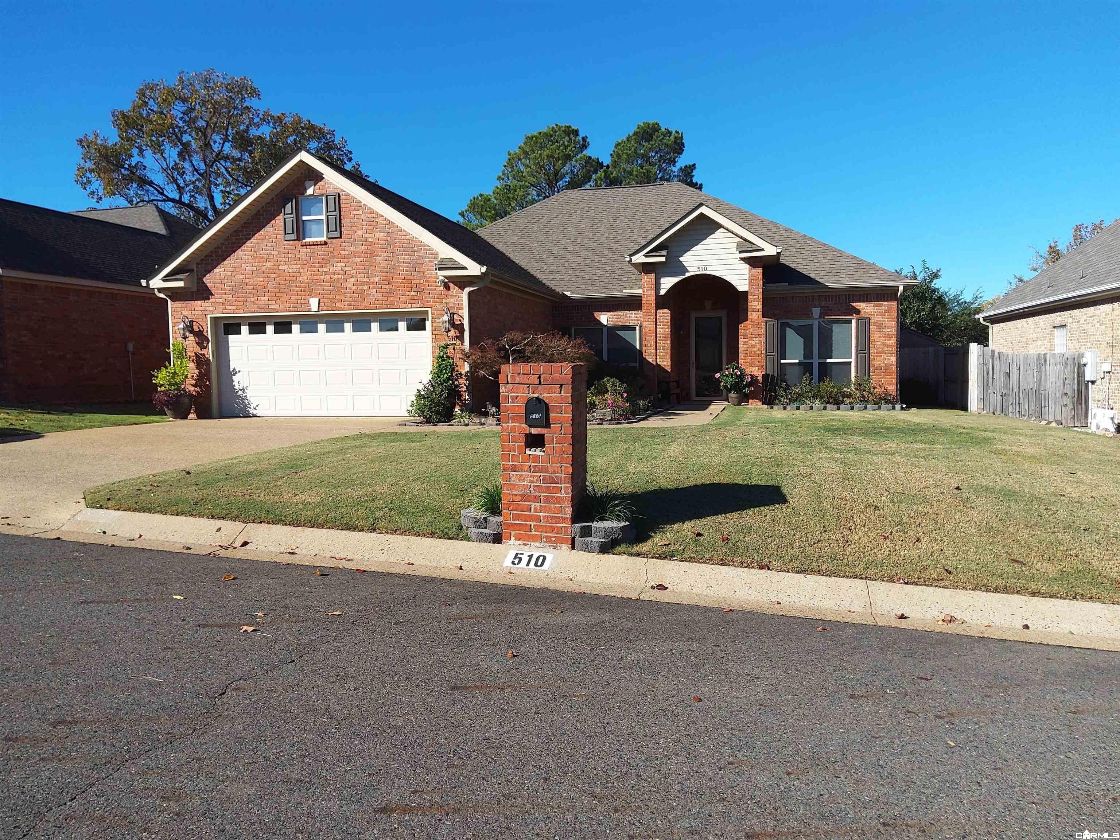
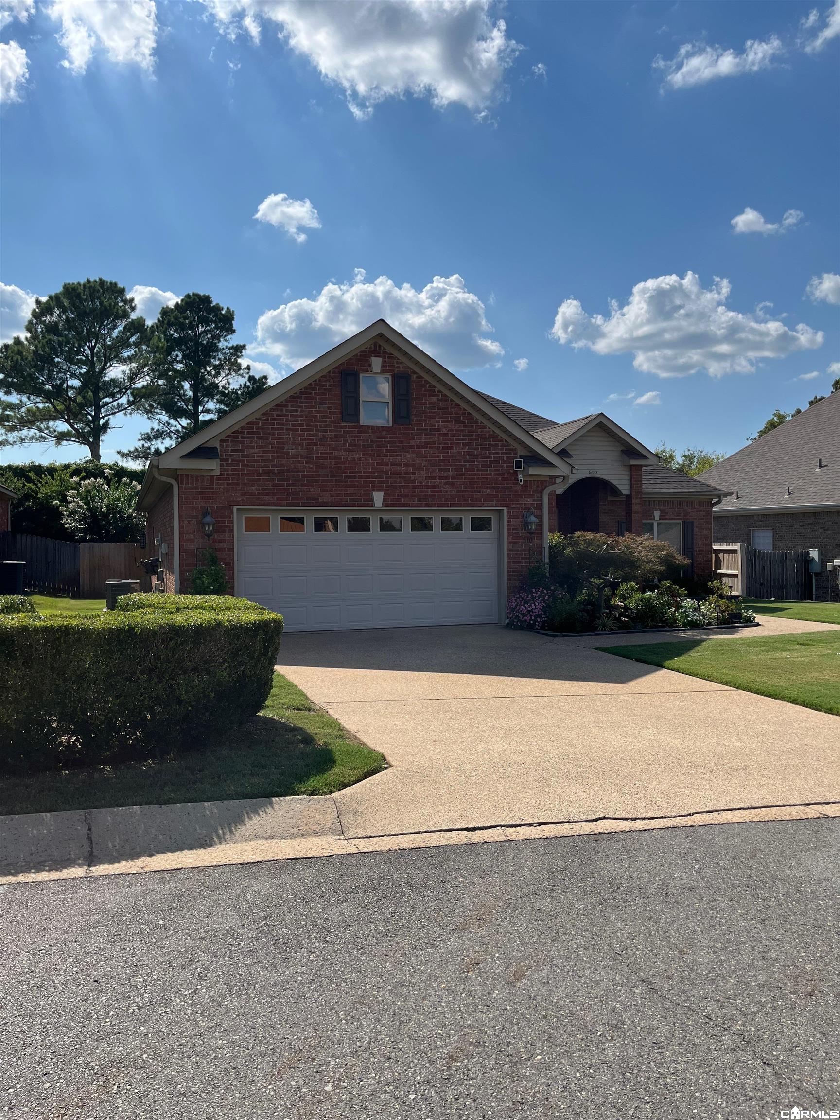
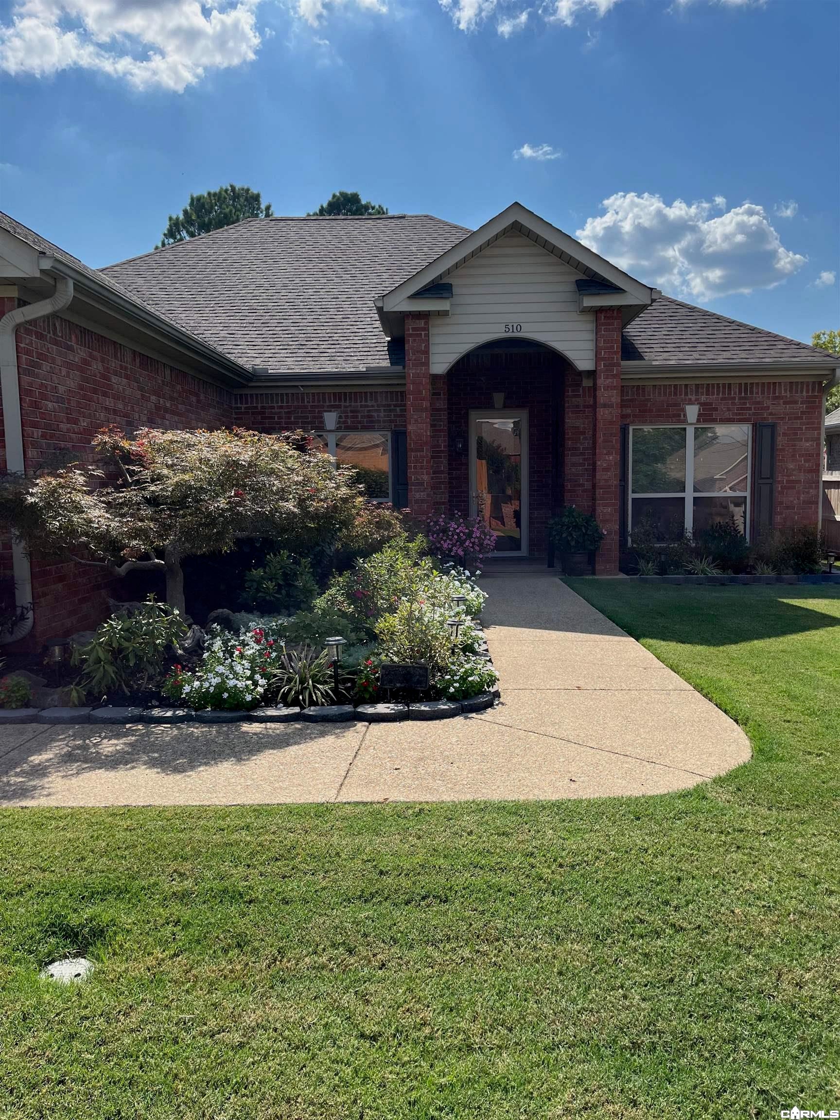
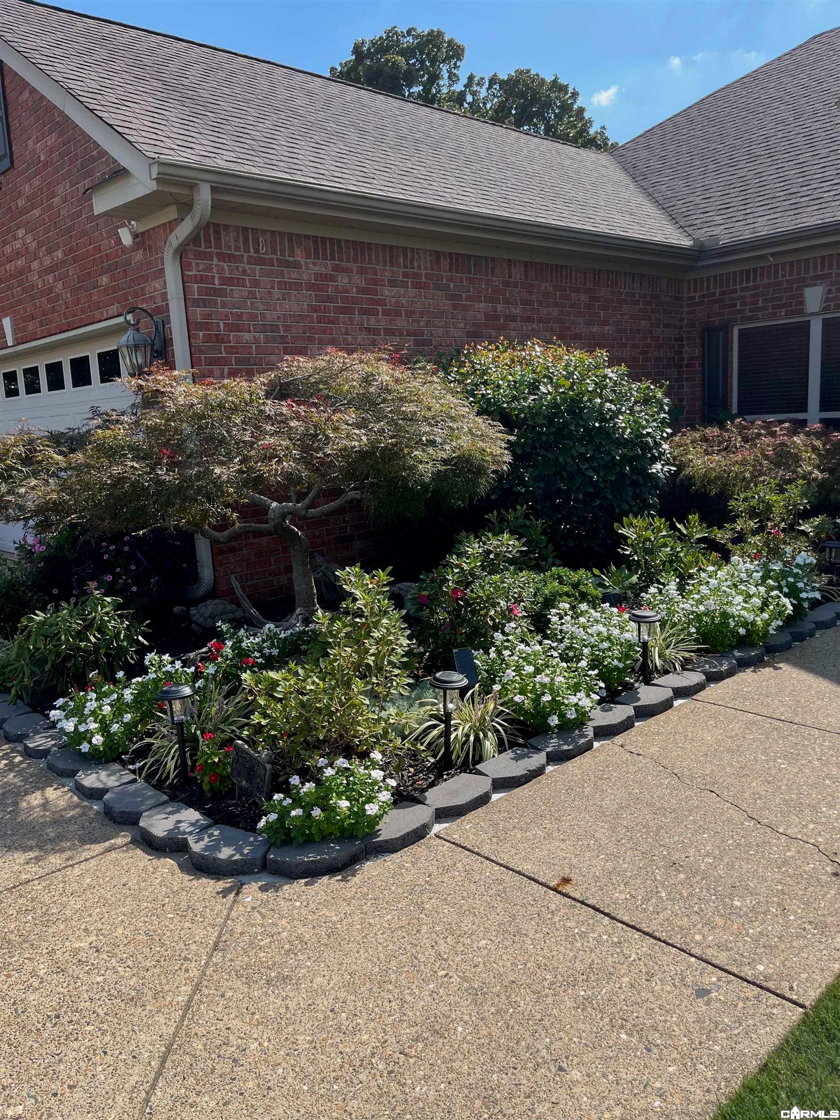
Enter an interest rate to see your estimated monthly payment.Updates abound! New interior paint, new 4 inch crown molding, new granite counters in bathrooms, new under mount sinks, pull outs under cabinets, new light fixtures, new glass doors in hall bathroom. New cedar gate, 6' X 16' shed. New sprinkler heads, new Rainbird control panel, extra cabinets in kitchen area, retractable screens on back patio, all new cabinet hardware, pegboard installed in stairway,all new exterior door knobs, new solar lights in all flower beds, new cabinets installed in garage,new doorbell installed, entire garage painted, bamboo shelving in 2 bdrm. closets, exterior shutters painted, 70 bags of topsoil added and 39 bags of mulch for yard.Refrigerator, washer and dryer convey. HOA fee covers mowing, edging, fertilizing , weed control and all the amenities at the pool and spa area.
| yesterday | Listing updated with changes from the MLS | |
| yesterday | Listing first seen on site |

Information Deemed Reliable but Not Guaranteed. The content relating to real estate for sale on this website appears courtesy of Cooperative Arkansas REALTORS® Multiple Listing Services (CARMLS). Neither CARMLS nor its brokers make any warranties as to the accuracy of the listing information appearing here. Buyers are advised to confirm Vendor/Firm all facts before making purchase decisions. Individual listings appear with the permission of the real estate brokerage Vendor/Firms named as listing offices on the properties. This site does not contain all MLS listings: the listings of some real estate Vendor/Firms do not appear on this site, and some properties listed with Vendor/Firms contributing listings to this site do not appear at the request of the sellers. Copyright 2026 Cooperative Arkansas REALTORS® Multiple Listing Services
Last checked: 2026-11-06 01:29 PM UTC