41 W Hill View RoadGreenbrier, AR 72058
Mortgage Calculator
Monthly Payment (Est.)
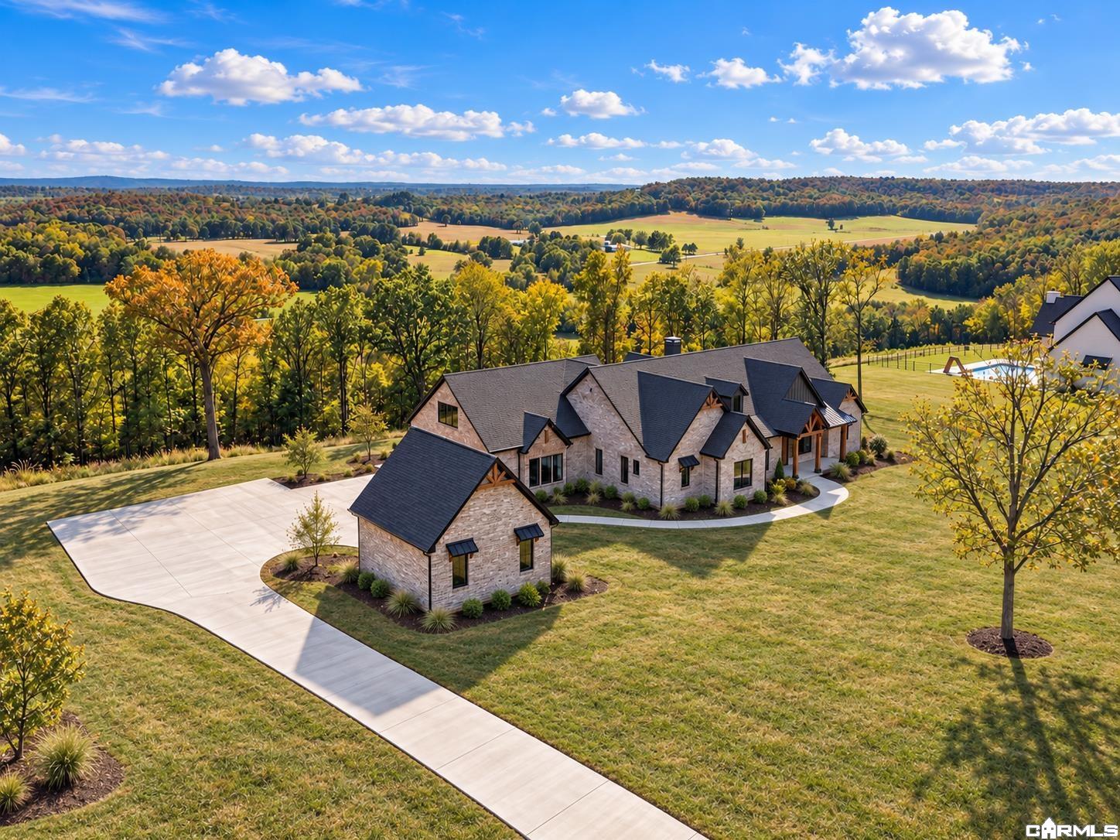
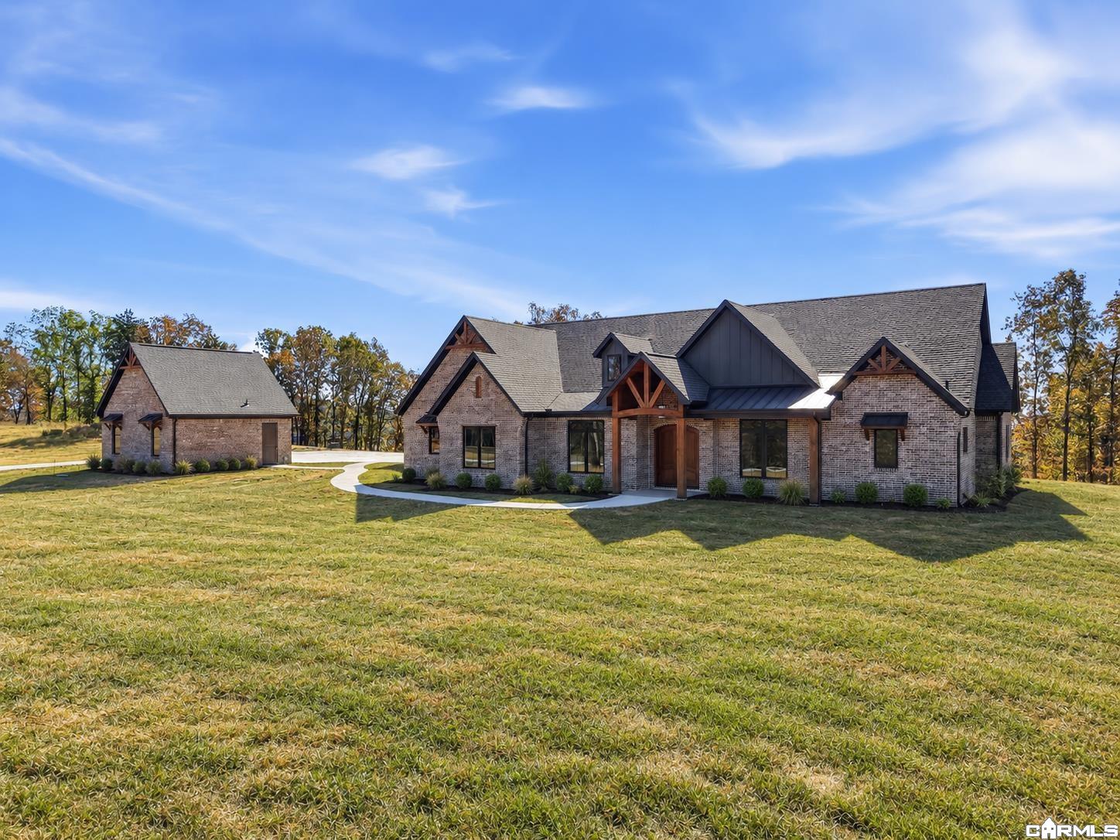
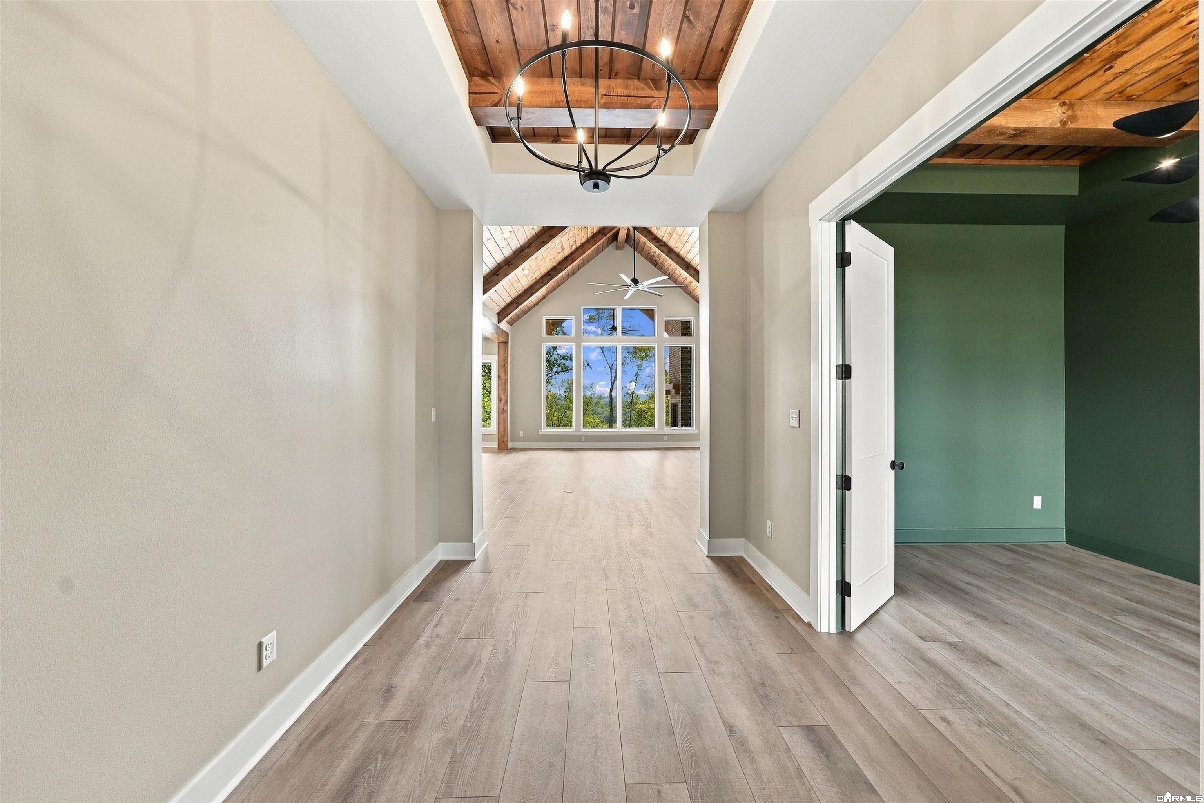
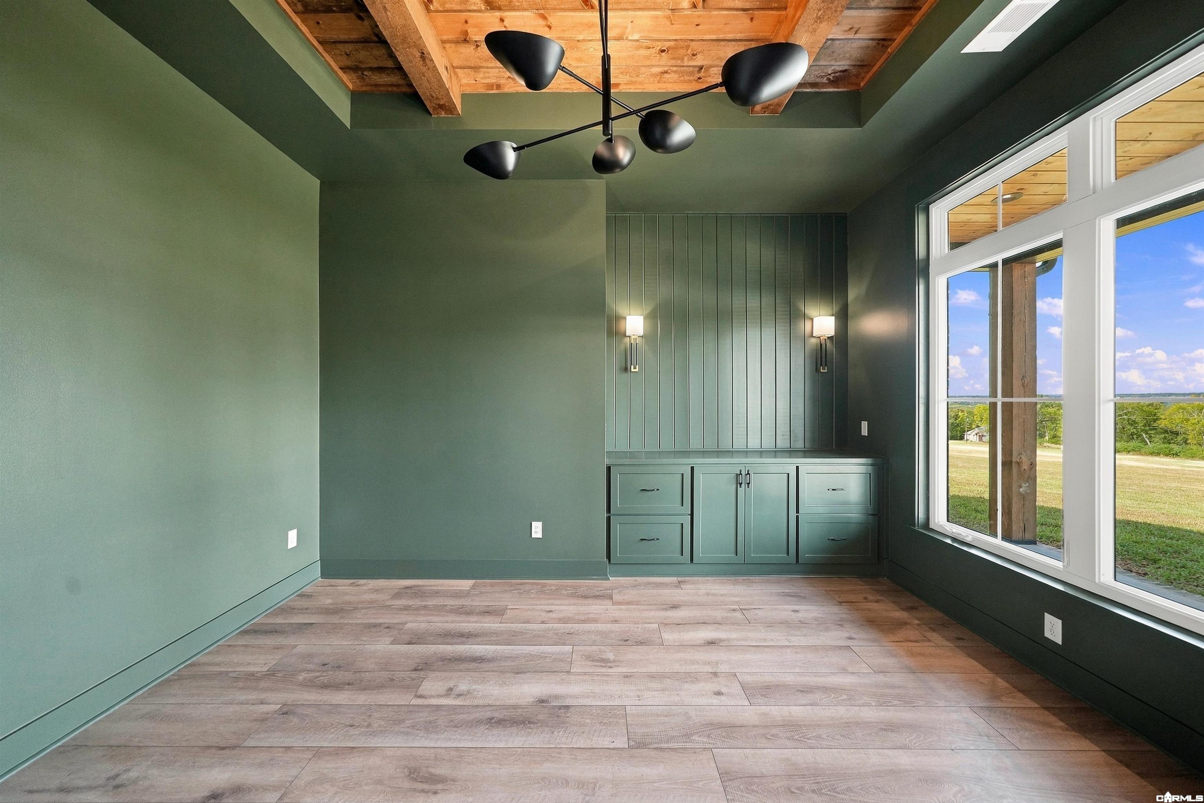
Enter an interest rate to see your estimated monthly payment.Built as the owners’ personal showcase, this custom home pairs exceptional detail with sweeping hill views on 5.71 acres. Approx. 4,951 SF offers 4 main-level bedrooms, EACH with a private en-suite bath, plus 2 half baths. Vaulted wood ceilings, exposed beams, bespoke cabinetry and a stone gas fireplace anchor the living space. The kitchen impresses with Taj Mahal Lux surfaces, a massive island, Bosch appliances, Thermador gas cooktop, wet bar and walk-in pantry. Retreat to a luxurious primary suite with soaking tub, oversized shower, dual closets and laundry access. A dedicated office, bonus/movie room with bar, separate gym and safe room provide outstanding versatility. Enjoy a 3-car attached garage PLUS workshop/storage room, detached 2-car garage/shop and expansive concrete parking pad. The covered patio features a wood ceiling, wood-burning fireplace and gas grill hookup. Spray-foam insulation, 2 gas tankless water heaters, 3 HVAC units, generator preparations and a 1,000-gallon propane tank complete the package. Extra-wide-plank LVP, custom mudroom built-ins and abundant storage showcase thoughtful design throughout. Luxury, functionality and room to enjoy the view.
| yesterday | Listing updated with changes from the MLS | |
| yesterday | Listing first seen on site |

Information Deemed Reliable but Not Guaranteed. The content relating to real estate for sale on this website appears courtesy of Cooperative Arkansas REALTORS® Multiple Listing Services (CARMLS). Neither CARMLS nor its brokers make any warranties as to the accuracy of the listing information appearing here. Buyers are advised to confirm Vendor/Firm all facts before making purchase decisions. Individual listings appear with the permission of the real estate brokerage Vendor/Firms named as listing offices on the properties. This site does not contain all MLS listings: the listings of some real estate Vendor/Firms do not appear on this site, and some properties listed with Vendor/Firms contributing listings to this site do not appear at the request of the sellers. Copyright 2026 Cooperative Arkansas REALTORS® Multiple Listing Services
Last checked: 2026-11-06 01:29 PM UTC