Search Homes for Sale

Save
Ask
Tour
Hide
Share
$239,900
1 Day On Site

2411 Lancashire Lane
Cabot, AR 72023

For Sale|Single Family Residence|Active
3
Beds
2
Total Baths
2
Full Baths
1,735
SqFt
$138
/SqFt
2017
Built
Subdivision:
STONEHENGE PLACE
County:
Lonoke
2411 Lancashire Lane2411 Lancashire Lane2411 Lancashire Lane2411 Lancashire Lane
Save
Ask
Tour
Hide
Share

Mortgage Calculator

Monthly Payment (Est.)

Enter an interest rate to see your estimated monthly payment.
Calculator powered by Showcase IDX, a Constellation1 Company. Copyright ©2026 Information is deemed reliable but not guaranteed.

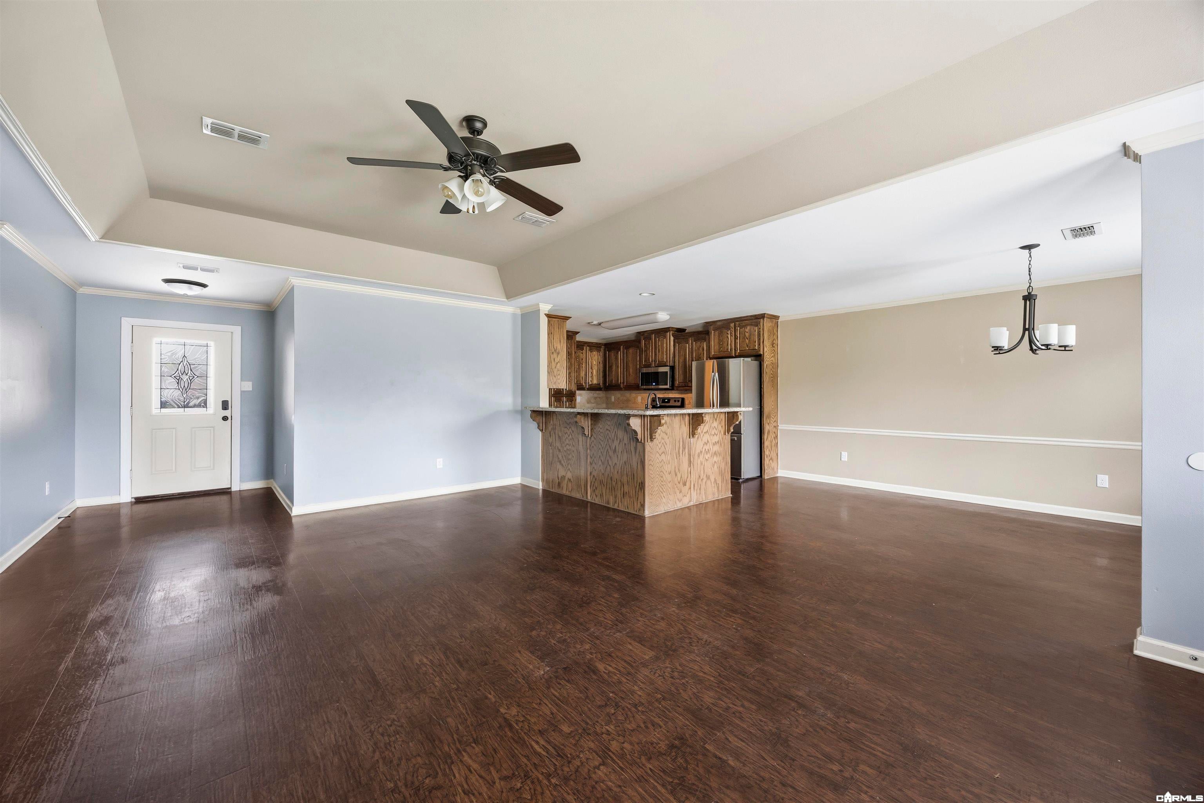
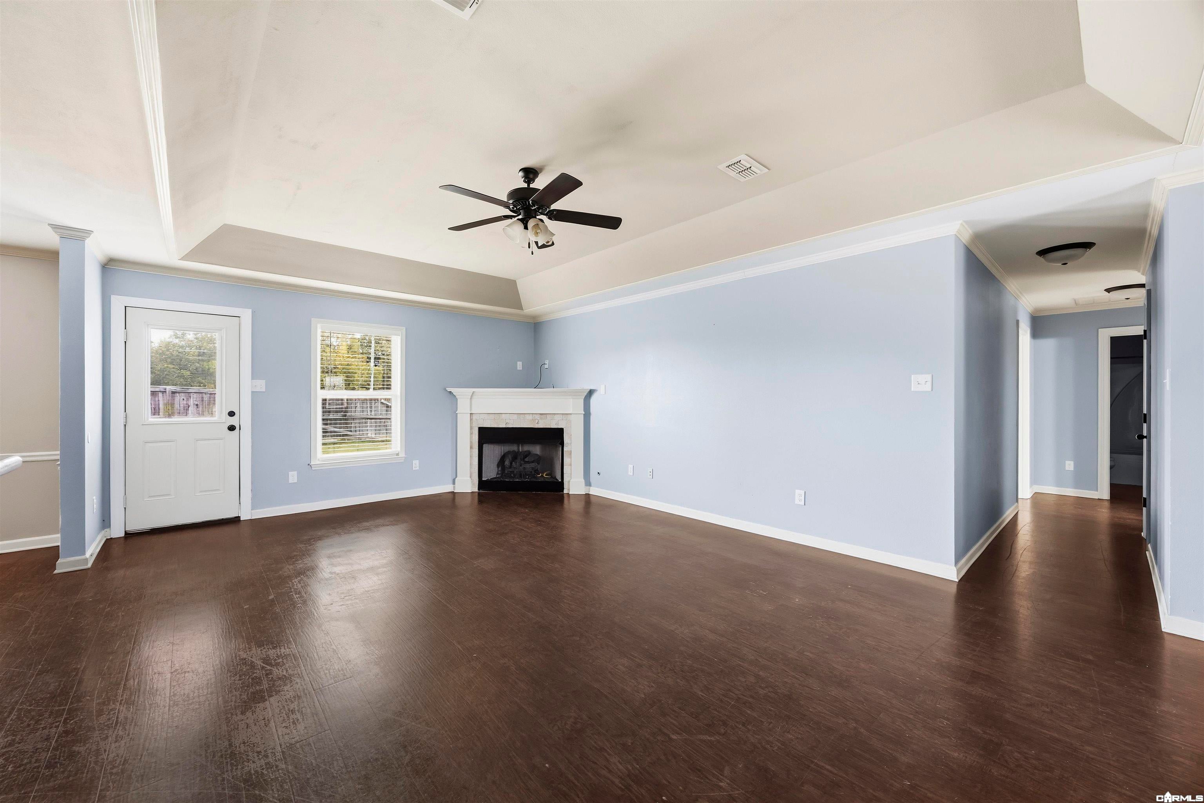
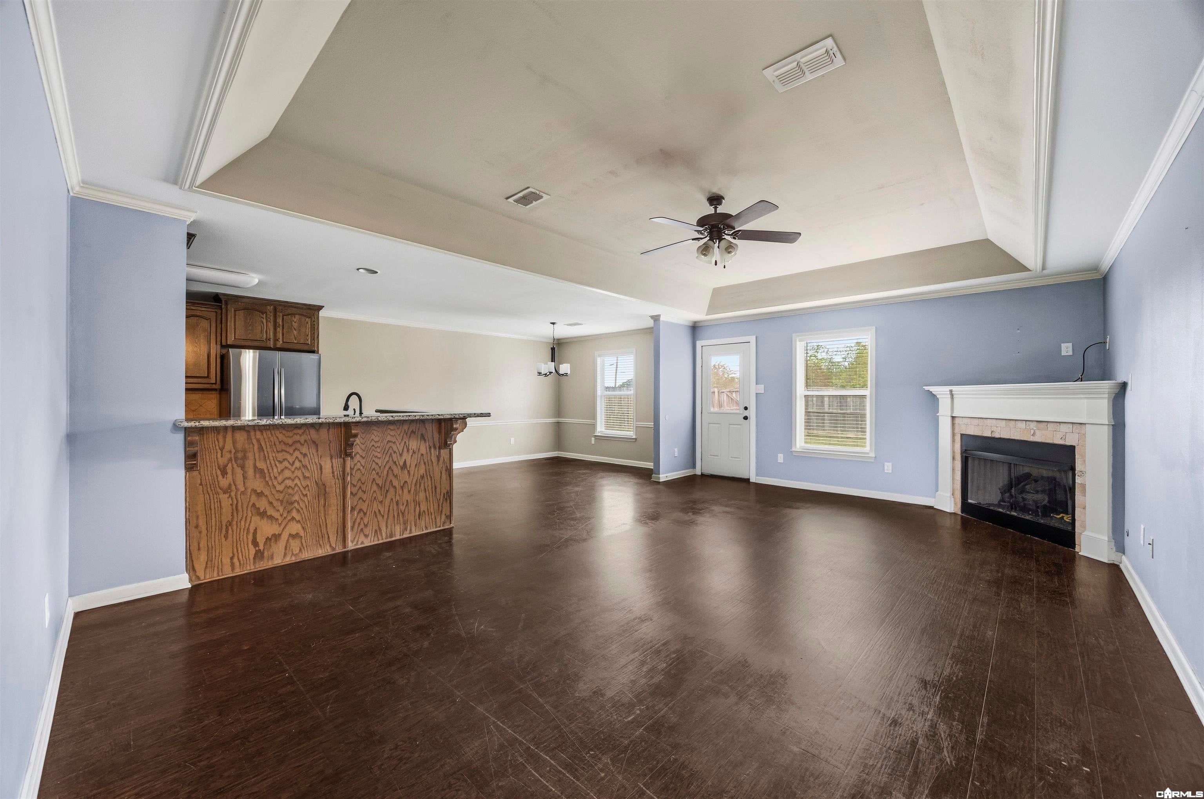
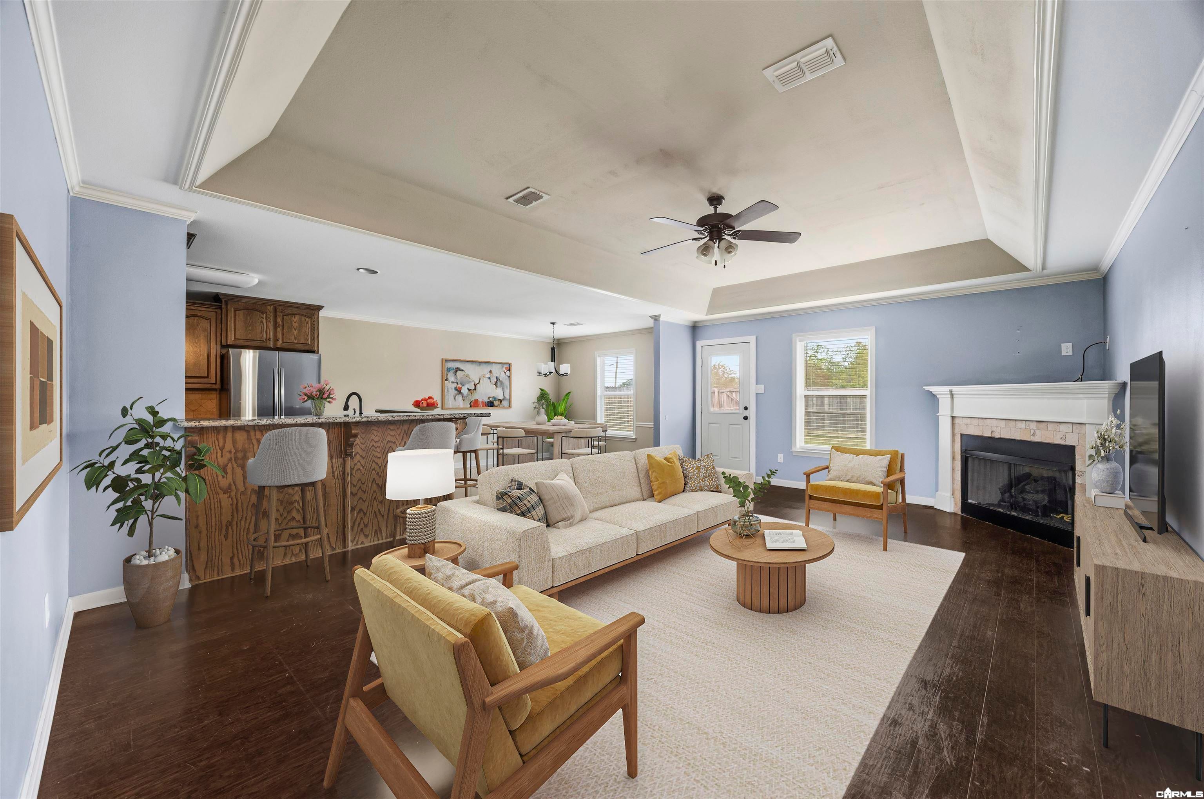
Herk Nation! ....Room to cook, space to unwind, and a backyard to make your own This move-in ready home brings it all together in the Cabot School District. The oversized kitchen offers generous counter space, custom wood cabinetry, and stainless steel appliances, with plenty of room to prepare meals and gather. A corner gas log fireplace adds warmth to the spacious living room, while the private primary suite provides a comfortable retreat. Its large bathroom features a wraparound vanity with triple mirrors, a jetted tub, and a separate shower. Outside, the fully fenced backyard is ready for playtime, pets, or a quiet evening outdoors. An easy commute to Little Rock Air Force Base rounds out this home's everyday convenience. Select photos have been digitally staged.

Save
Ask
Tour
Hide
Share
Listing Snapshot
Price 
$239,900
Days On Site 
1 Day
Bedrooms 
3
Inside Area (SqFt) 
1,735 sqft
Total Baths 
2
Full Baths 
2
Partial Baths 
N/A
Lot Size 
0.22 Acres
Year Built 
2017
MLS Number 
26044402
Status 
Active
Property Tax 
$1,706
HOA/Condo/Coop Fees 
N/A
Sq Ft Source 
Appraiser
Friends & Family
Recent Activity
yesterdayListing updated with changes from the MLS
yesterdayListing first seen on site
General Features
Acres 
0.22
Garage 
Yes
Garage Spaces 
2
Parking 
Garage Door OpenerGarage
Property Sub Type 
Single Family Residence
Sewer 
Public Sewer
SqFt Total 
1735
Style 
Traditional
Utilities 
Natural Gas Available
Water Source 
Public
Interior Features
Appliances 
Gas Water HeaterDishwasherDisposalElectric RangeCooktopIce MakerMicrowave
Cooling 
Central AirElectric
Fireplace Features 
Gas Starter
Flooring 
Vinyl
Heating 
CentralNatural Gas
Interior 
Breakfast BarWalk-In Closet(s)Ceiling Fan(s)
Laundry Features 
Electric Dryer HookupLaundry Room
Window Features 
Insulated Windows
Save
Ask
Tour
Hide
Share
Exterior Features
Construction Details 
Brick
Fencing 
FencedFull
Lot Features 
Level
Patio And Porch 
Patio
Roof 
Shingle
Windows/Doors 
Insulated Windows
Community Features
Accessibility Features 
Therapeutic Whirlpool
MLS Area 
CABOT SCHOOL DISTRICT
Roads 
Paved
Listing courtesy of Signature Properties


Information Deemed Reliable but Not Guaranteed. The content relating to real estate for sale on this website appears courtesy of Cooperative Arkansas REALTORS® Multiple Listing Services (CARMLS). Neither CARMLS nor its brokers make any warranties as to the accuracy of the listing information appearing here. Buyers are advised to confirm Vendor/Firm all facts before making purchase decisions. Individual listings appear with the permission of the real estate brokerage Vendor/Firms named as listing offices on the properties. This site does not contain all MLS listings: the listings of some real estate Vendor/Firms do not appear on this site, and some properties listed with Vendor/Firms contributing listings to this site do not appear at the request of the sellers. Copyright 2026 Cooperative Arkansas REALTORS® Multiple Listing Services
Last checked: 2026-11-06 01:24 PM UTC

Neighborhood & Commute
Source: Walkscore
Disclosure: Community information and market data powered by Constellation Data Labs. Information is deemed reliable but not guaranteed.
Save
Ask
Tour
Hide
Share