60 Saffron CircleLittle Rock, AR 72223
Mortgage Calculator
Monthly Payment (Est.)
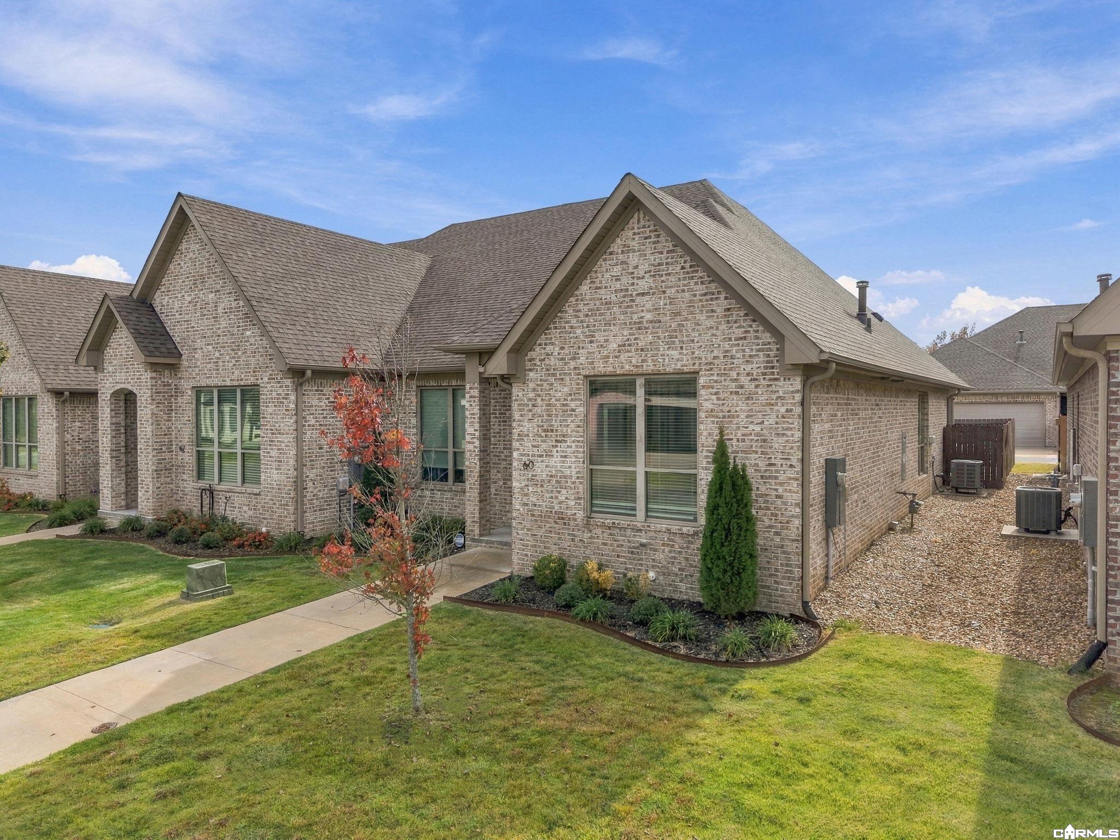
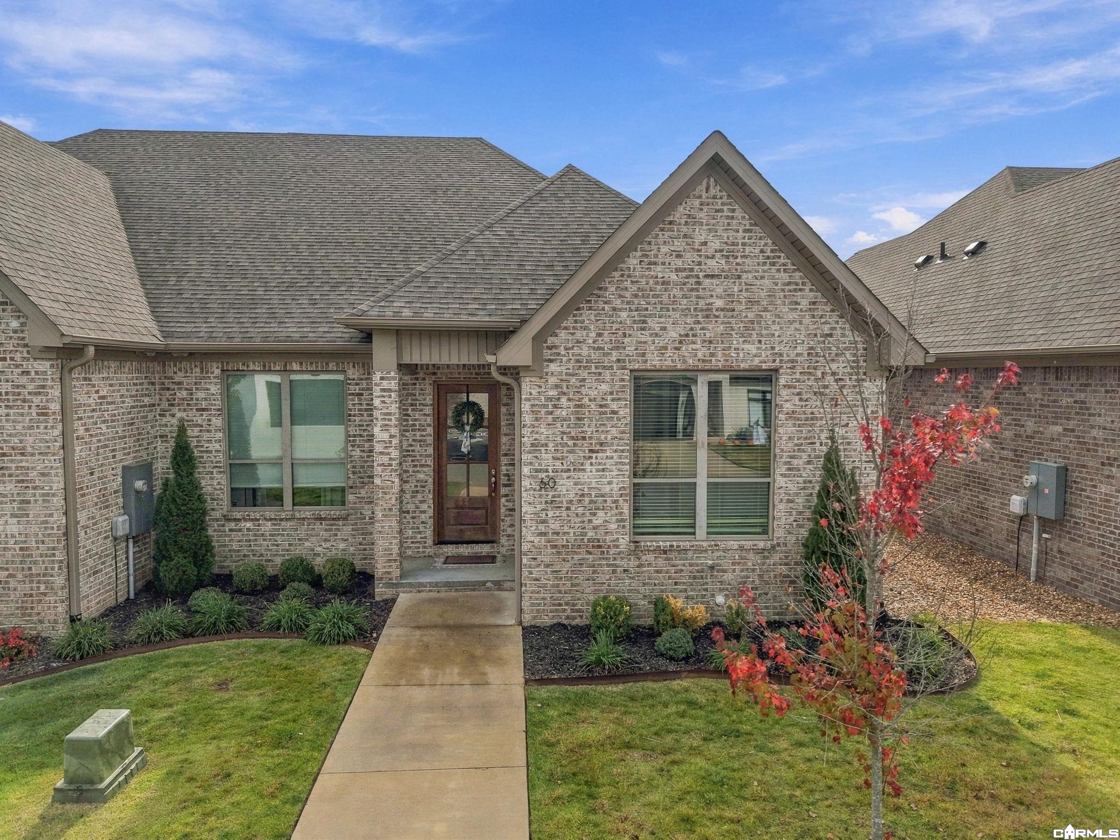
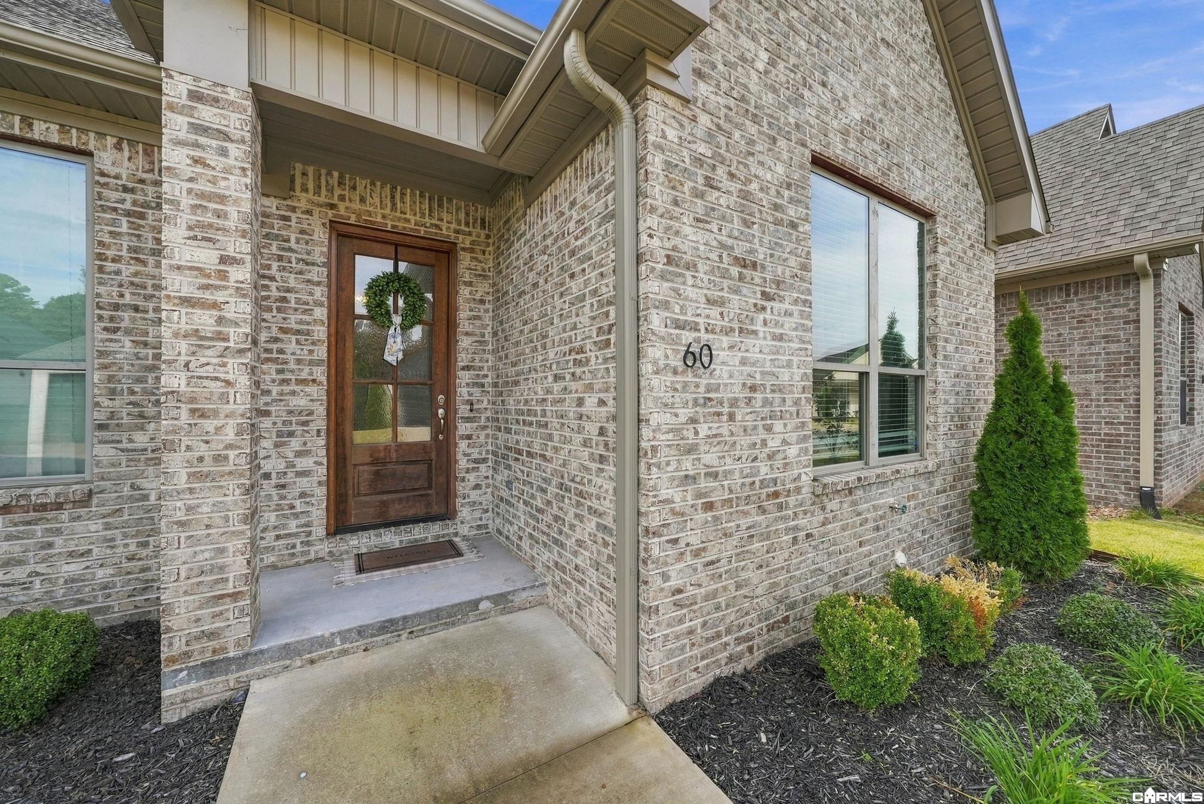
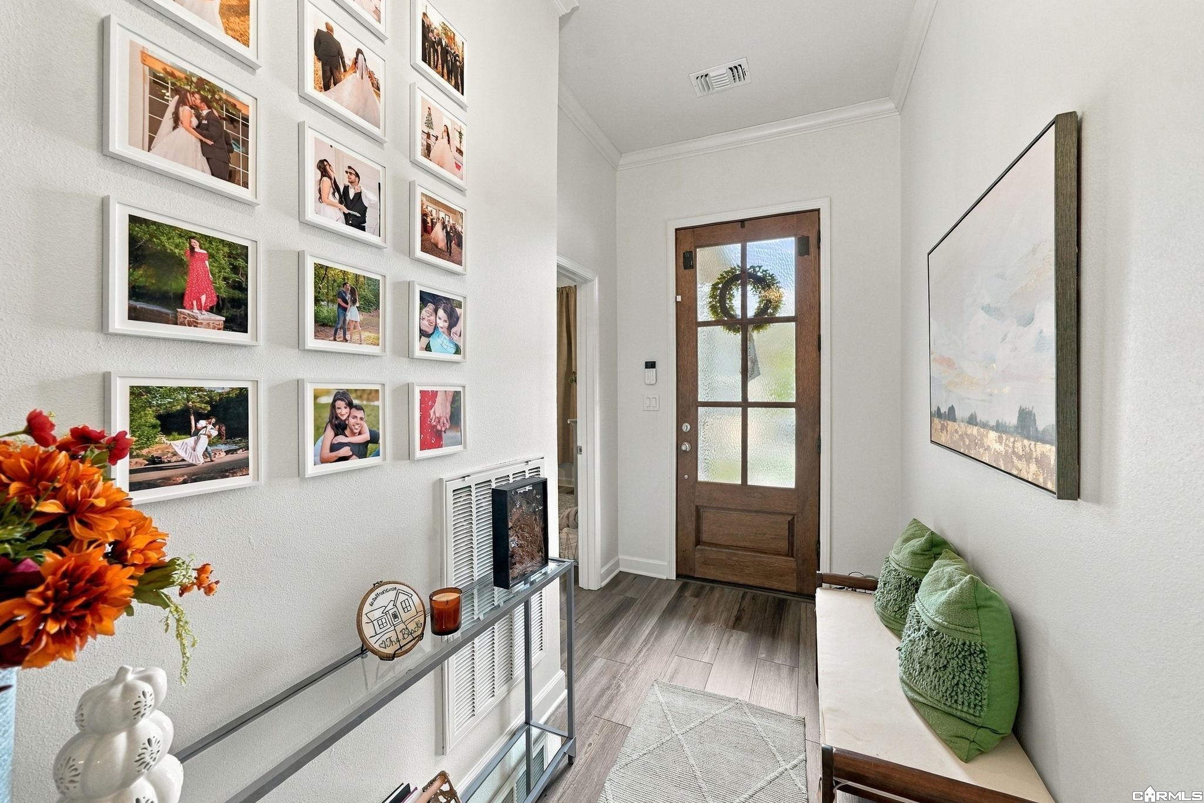
Enter an interest rate to see your estimated monthly payment.Bigger isn’t always better. Better is better. At 60 Saffron Circle, you get more of what matters: more time, more privacy, and more of West Little Rock right outside your door, with less of what doesn’t. This newer-built end unit by Randy James Construction sits in Parkside at Wildwood, a quiet, established pocket neighborhood just minutes from Chenal, Costco, the Promenade, and West Little Rock’s best dining and shopping. Inside, the end-unit position fills the home with natural light. The stylish open kitchen flows into the living area, and a separate dining area gives dinners a real table. A split floor plan keeps the bedrooms private, which is ideal for guests, family, or a home office. Outside, a covered patio opens to a fenced, courtyard-style yard that’s big enough to enjoy and small enough to keep up in ten minutes. Coming home is easy with a rear-entry 2-car garage that offers private access and keeps the front of the home clean. No lawn to mow, no project list, just Saturdays that stay your own. Whether you’re leaving a larger home or simply want more freedom, this home fits how you actually want to live. 60 Saffron Circle welcomes you home today.
| 12 hours ago | Listing updated with changes from the MLS | |
| yesterday | Listing first seen on site |

Information Deemed Reliable but Not Guaranteed. The content relating to real estate for sale on this website appears courtesy of Cooperative Arkansas REALTORS® Multiple Listing Services (CARMLS). Neither CARMLS nor its brokers make any warranties as to the accuracy of the listing information appearing here. Buyers are advised to confirm Vendor/Firm all facts before making purchase decisions. Individual listings appear with the permission of the real estate brokerage Vendor/Firms named as listing offices on the properties. This site does not contain all MLS listings: the listings of some real estate Vendor/Firms do not appear on this site, and some properties listed with Vendor/Firms contributing listings to this site do not appear at the request of the sellers. Copyright 2026 Cooperative Arkansas REALTORS® Multiple Listing Services
Last checked: 2026-11-06 01:24 PM UTC