260 Kelton LaneHensley, AR 72065
Mortgage Calculator
Monthly Payment (Est.)
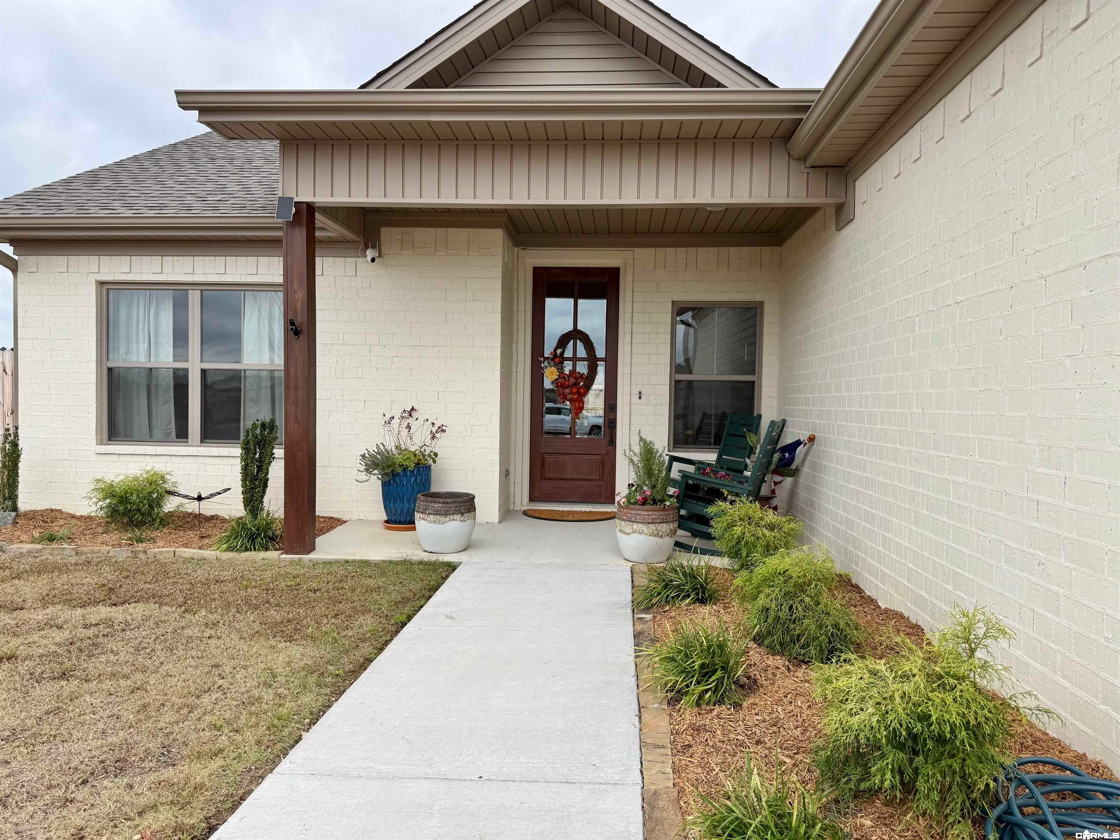
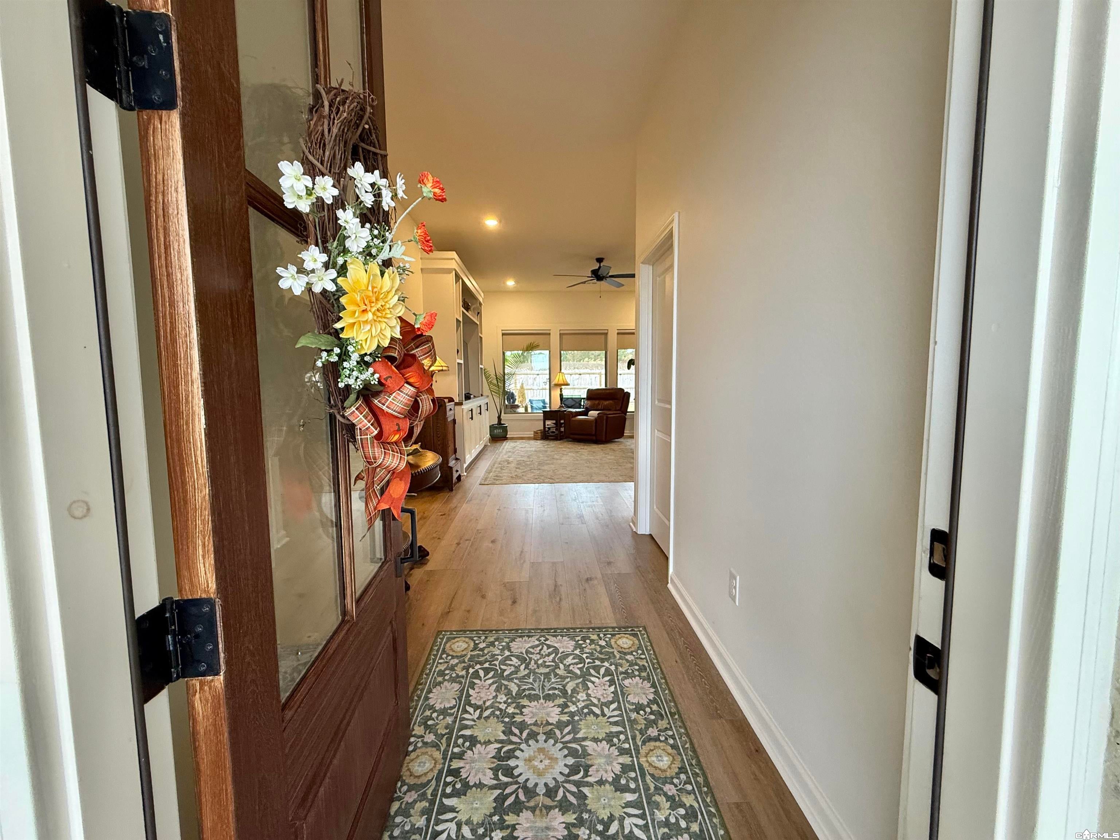
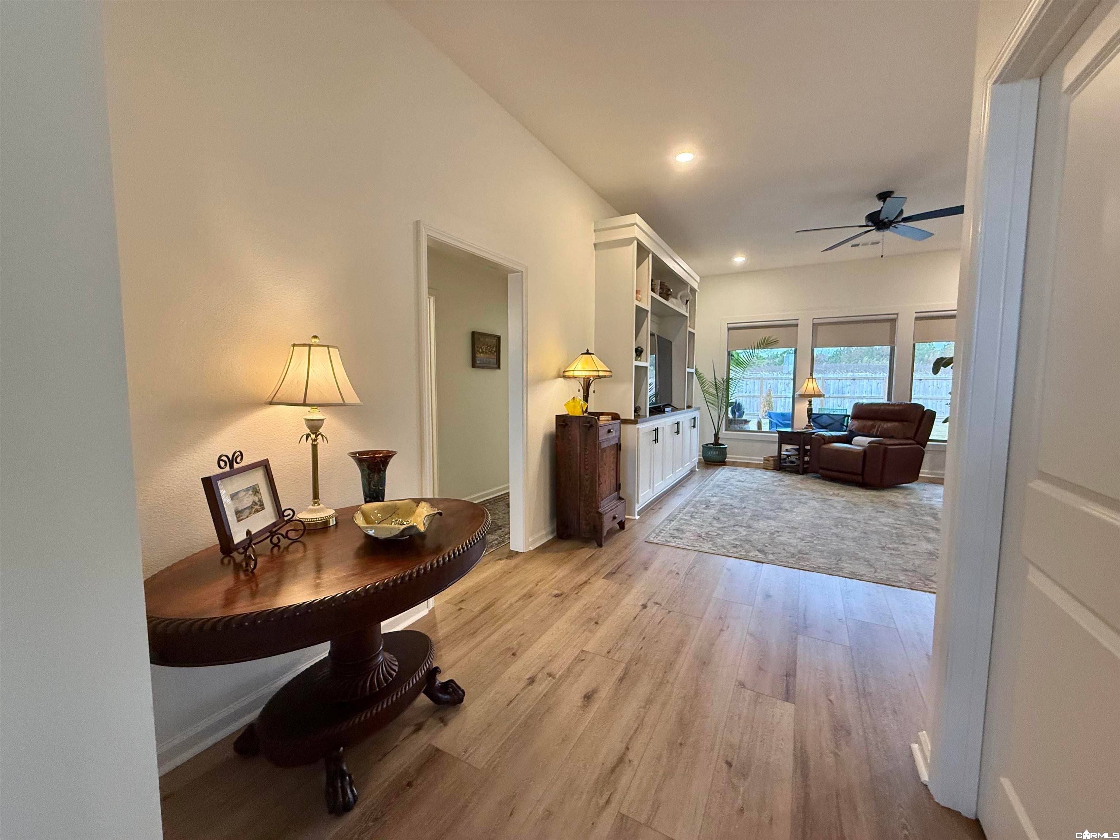
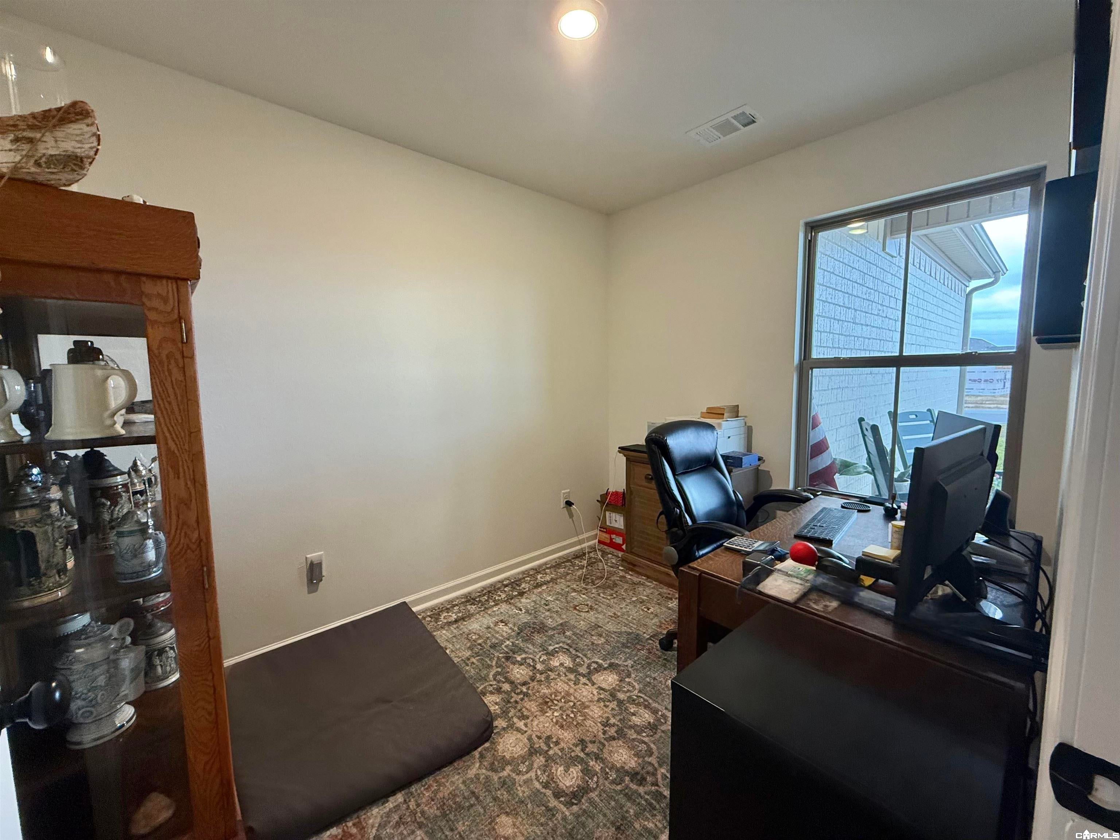
Enter an interest rate to see your estimated monthly payment.CHECK OUT THIS BEAUTIFUL home nestled in the countryside of Hensley. With 3 bedrooms, 2 bathrooms, & a dedicated office this home is a dream. You'll love the large kitchen with quartz counter tops that add a touch of luxury to the kitchen. Open & spacious floor plan for more inviting spaces. A large pantry ensures plenty of storage space for all your culinary needs. You will love the large master bedroom with a large & roomy master bathroom its like a personal oasis, offering relaxation and comfort after a long day. The addition of a covered back porch is perfect for enjoying the serene surroundings and plenty of space for outdoor activities or simply to enjoy the peaceful ambiance. You will love the added concrete patio area. It’s a cozy yet spacious home where you can truly unwind and appreciate the beauty of nature. This home is the perfect blend of comfort, style, and tranquility. You will also Love having the extra 3rd car garage!! Video Surveillance, blinds, curtains will convey with the home. Home is foam insulated!! Call to schedule your showing today and let's make this your new home!!! Also seller is willing to negotiate the electric garage lift and/or new hot tub.
| 3 days ago | Listing updated with changes from the MLS | |
| 3 days ago | Listing first seen on site |

Information Deemed Reliable but Not Guaranteed. The content relating to real estate for sale on this website appears courtesy of Cooperative Arkansas REALTORS® Multiple Listing Services (CARMLS). Neither CARMLS nor its brokers make any warranties as to the accuracy of the listing information appearing here. Buyers are advised to confirm Vendor/Firm all facts before making purchase decisions. Individual listings appear with the permission of the real estate brokerage Vendor/Firms named as listing offices on the properties. This site does not contain all MLS listings: the listings of some real estate Vendor/Firms do not appear on this site, and some properties listed with Vendor/Firms contributing listings to this site do not appear at the request of the sellers. Copyright 2026 Cooperative Arkansas REALTORS® Multiple Listing Services
Last checked: 2026-11-06 01:39 PM UTC