Save
Ask
Tour
Hide
$265,000
2 Days On Site
8 Alamito LaneHot Springs Village, AR 71909
For Sale|Single Family Residence|Active
4
Beds
3
Total Baths
3
Full Baths
2,704
SqFt
$98
/SqFt
1975
Built
Subdivision:
Sonora
County:
Garland
Save
Ask
Tour
Hide
Mortgage Calculator
Monthly Payment (Est.)
Enter an interest rate to see your estimated monthly payment.Calculator powered by Showcase IDX, a Constellation1 Company. Copyright ©2026 Information is deemed reliable but not guaranteed.
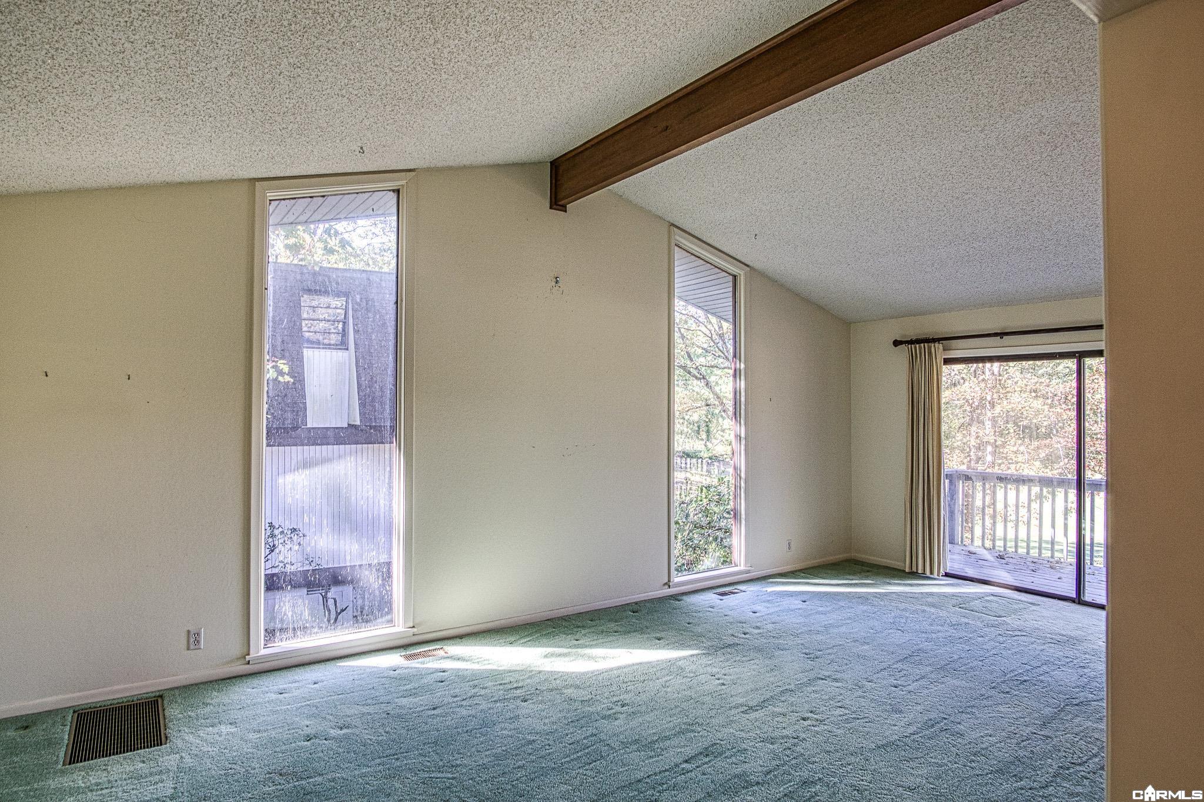
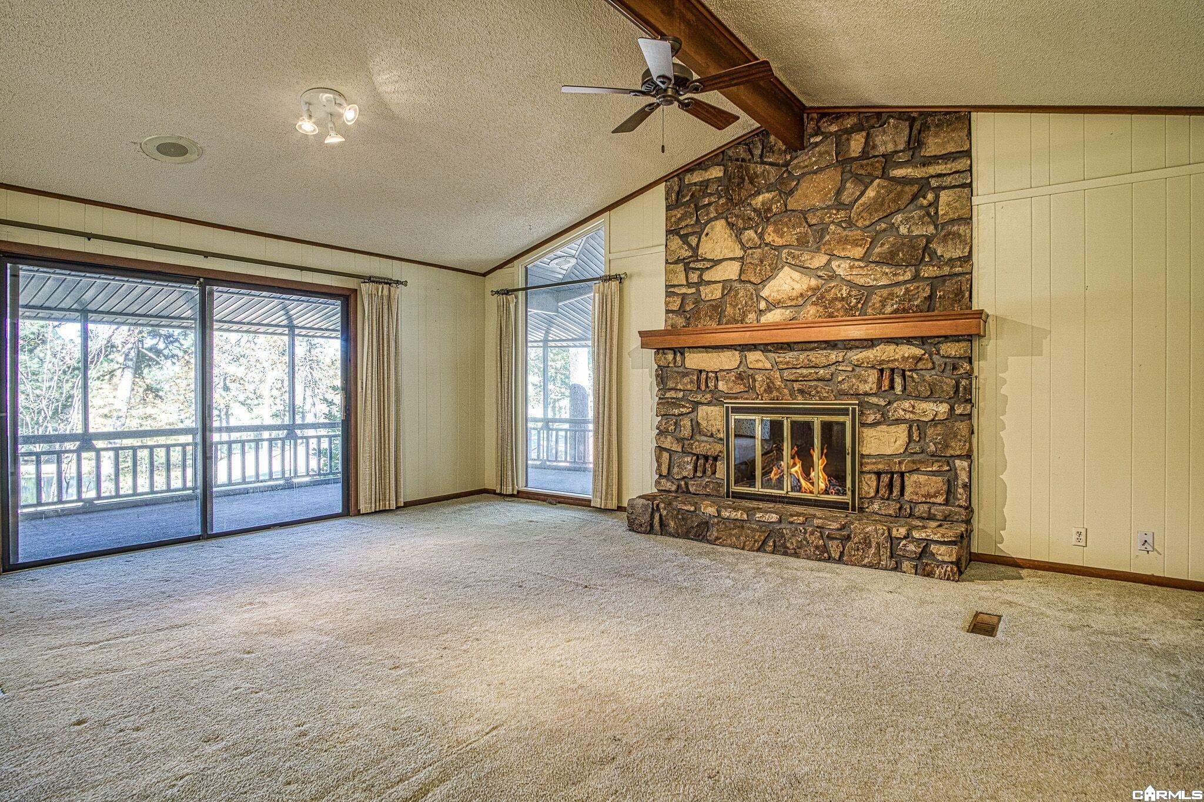
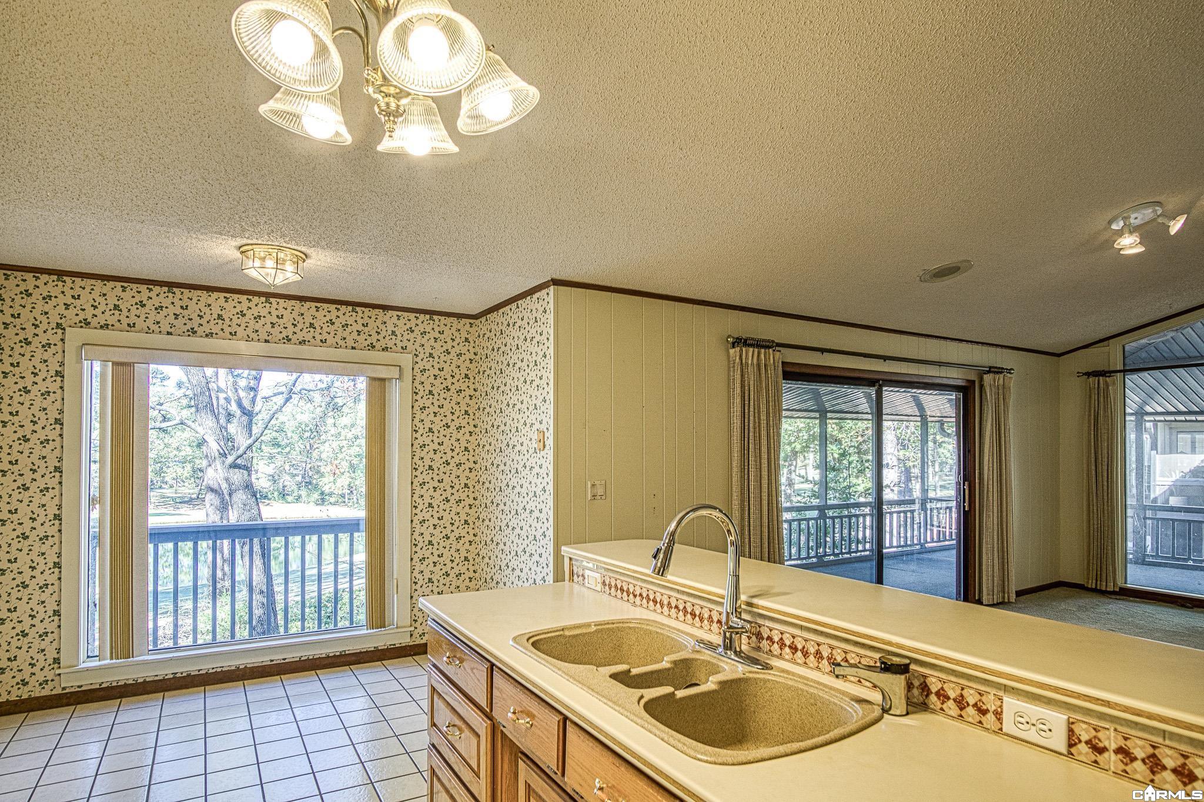
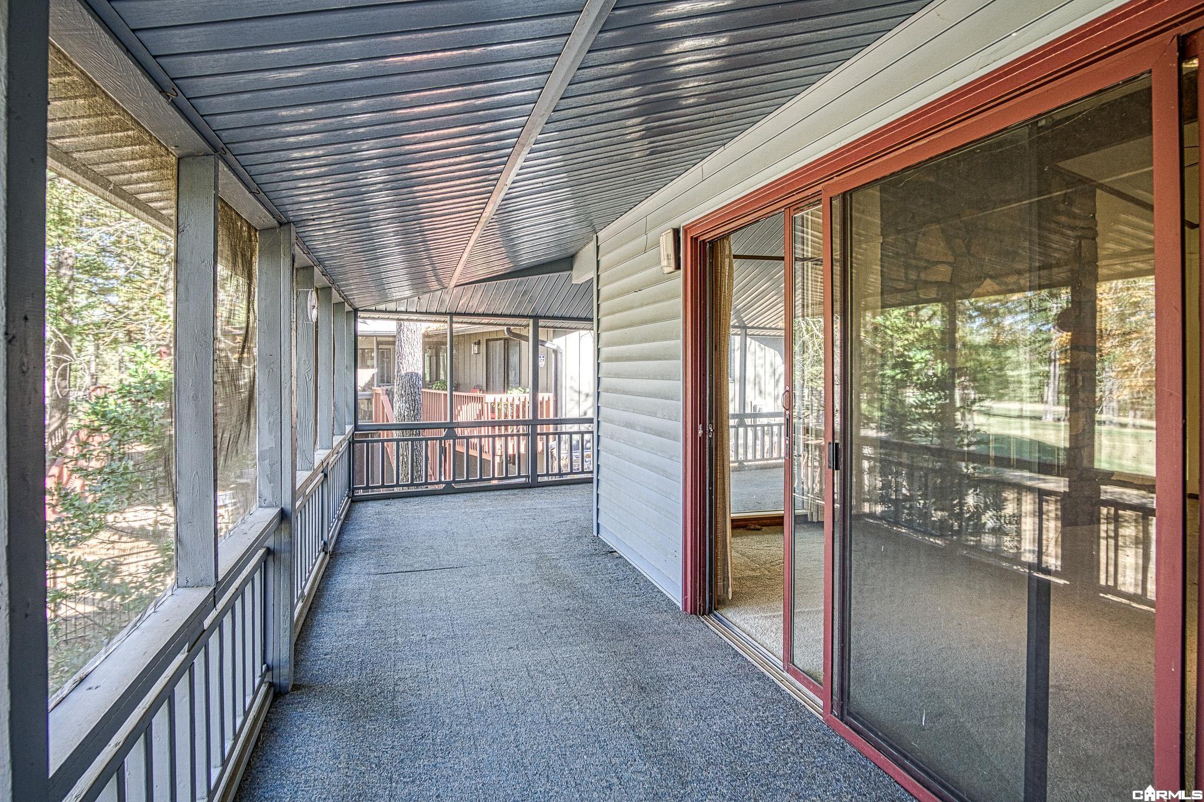
Desoto Golf Course...This 4 bedroom plus office, 3 bath home sets pretty on #4 tee box with wonderful pond view. Large living spaces include the great room, dining area, kitchen with breakfast nook area, hearth room with native stone fireplace, office and laundry area. All 4 bedrooms are housed in the lower level with each having a wonderful view of the golf course. Large screened wrap- around deck/porch offers hours of golf course enjoyment. Over-sized double garage adds even more storage spaces for all your treasures. Probate situation. Allow time for judge to review. No seller property disclosure. Hot Springs Village Property Owner Association has a new member buy-in fee of $2000.00 due and collected at closing.
Save
Ask
Tour
Hide
Listing Snapshot
Price
$265,000
Days On Site
2 Days
Bedrooms
4
Inside Area (SqFt)
2,704 sqft
Total Baths
3
Full Baths
3
Partial Baths
N/A
Lot Size
0.25 Acres
Year Built
1975
MLS Number
26044318
Status
Active
Property Tax
$1,402
HOA/Condo/Coop Fees
$115.79 monthly
Sq Ft Source
Public Records
Friends & Family
Recent Activity
| yesterday | Listing updated with changes from the MLS | |
| 3 days ago | Listing first seen on site |
General Features
Acres
0.25
Garage
Yes
Garage Spaces
2
Parking
Garage Door OpenerGarage
Property Sub Type
Single Family Residence
Sewer
Public Sewer
SqFt Total
2704
Style
Built to Suit
Utilities
Cable Available
Interior Features
Appliances
Electric Water HeaterDishwasherElectric RangeMicrowaveRefrigerator
Basement
FinishedExterior EntryCrawl SpaceWalk-Out Access
Cooling
Heat Pump
Fireplace Features
Wood Burning
Flooring
CarpetParquetTileWood
Heating
Heat Pump
Interior
Breakfast BarEat-in KitchenPantryVaulted Ceiling(s)Ceiling Fan(s)High Speed Internet
Laundry Features
Electric Dryer HookupLaundry Room
Spa
Yes
Bedroom 2
Dimensions - 13'x11'6
Bedroom 3
Dimensions - 12'10x11'6
Bedroom 4
Dimensions - 12'8 x11'6
Other Room 1
Dimensions - 12x9
Other Room 2
Dimensions - 23x18
Other Room 3
Dimensions - 23'x9+6'6x20
Other Room 4
Dimensions - 8x5'4
Other Room 5
Dimensions - 52'10x12
Other Room 6
Dimensions - 24x7
Save
Ask
Tour
Hide
Exterior Features
Construction Details
Stone
Lot Features
Cul-De-SacOn Golf CourseLevel
Patio And Porch
PatioScreened
Roof
Composition
Spa
Yes
View
Golf Course
Waterview
Golf Course
Community Features
Accessibility Features
Therapeutic Whirlpool
Association Fee
$115.79
Association Fee Frequency
Monthly
Community Features
ClubhouseGatedGolfPoolTennis Court(s)Playground
MLS Area
HOT SPRINGS VILLAGE (JESSIEVILLE
Roads
Paved
Schools
School District
Unknown
Elementary School
Jessieville
Middle School
Jessieville
High School
Jessieville
Listing courtesy of Hot Springs Village Real Estate

Information Deemed Reliable but Not Guaranteed. The content relating to real estate for sale on this website appears courtesy of Cooperative Arkansas REALTORS® Multiple Listing Services (CARMLS). Neither CARMLS nor its brokers make any warranties as to the accuracy of the listing information appearing here. Buyers are advised to confirm Vendor/Firm all facts before making purchase decisions. Individual listings appear with the permission of the real estate brokerage Vendor/Firms named as listing offices on the properties. This site does not contain all MLS listings: the listings of some real estate Vendor/Firms do not appear on this site, and some properties listed with Vendor/Firms contributing listings to this site do not appear at the request of the sellers. Copyright 2026 Cooperative Arkansas REALTORS® Multiple Listing Services
Last checked: 2026-11-06 01:29 PM UTC
Information Deemed Reliable but Not Guaranteed. The content relating to real estate for sale on this website appears courtesy of Cooperative Arkansas REALTORS® Multiple Listing Services (CARMLS). Neither CARMLS nor its brokers make any warranties as to the accuracy of the listing information appearing here. Buyers are advised to confirm Vendor/Firm all facts before making purchase decisions. Individual listings appear with the permission of the real estate brokerage Vendor/Firms named as listing offices on the properties. This site does not contain all MLS listings: the listings of some real estate Vendor/Firms do not appear on this site, and some properties listed with Vendor/Firms contributing listings to this site do not appear at the request of the sellers. Copyright 2026 Cooperative Arkansas REALTORS® Multiple Listing Services
Last checked: 2026-11-06 01:29 PM UTC
Neighborhood & Commute
Source: Walkscore
Disclosure: Community information and market data powered by Constellation Data Labs. Information is deemed reliable but not guaranteed.
Save
Ask
Tour
Hide