115 Bear Den CourtLittle Rock, AR 72223
Mortgage Calculator
Monthly Payment (Est.)
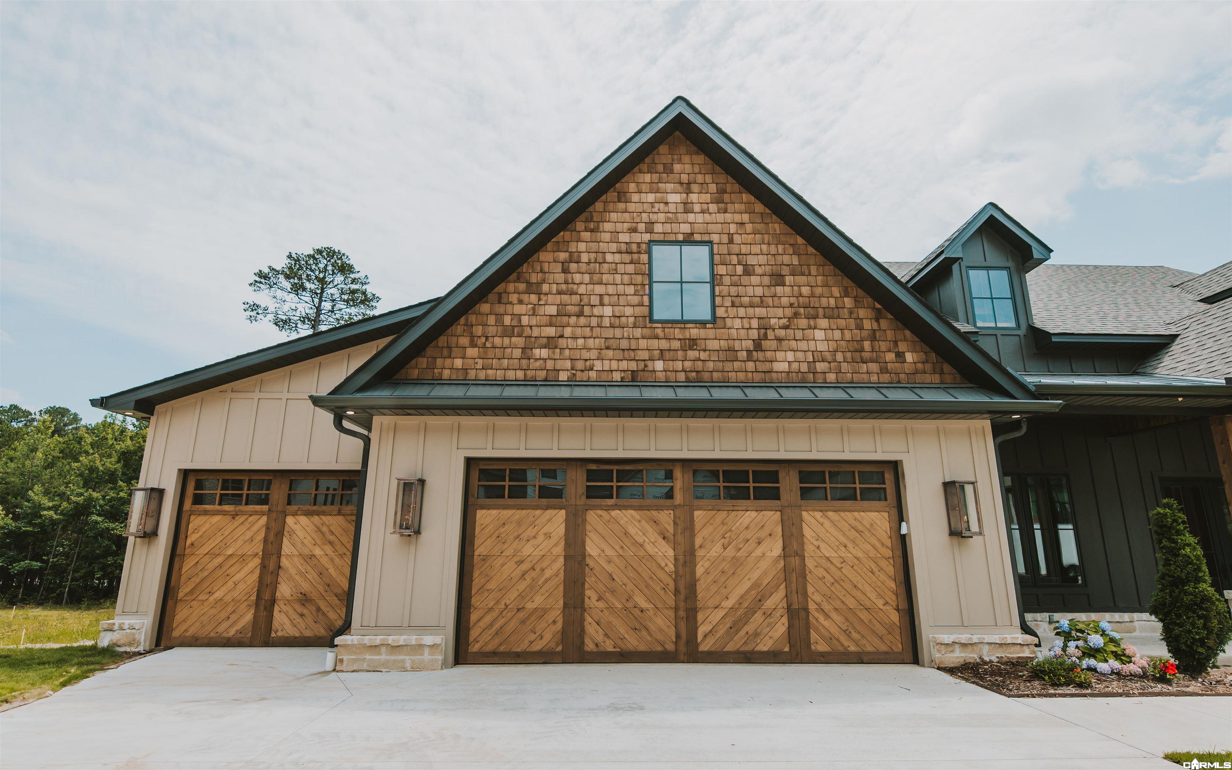
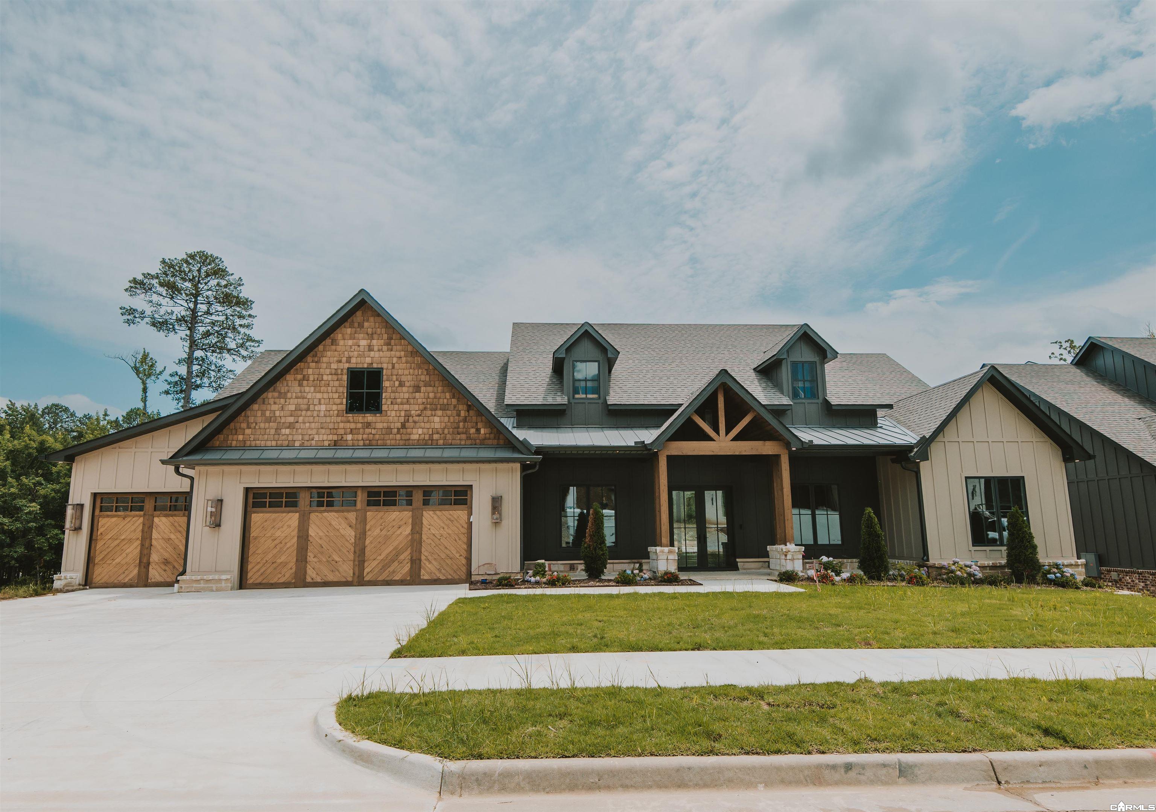
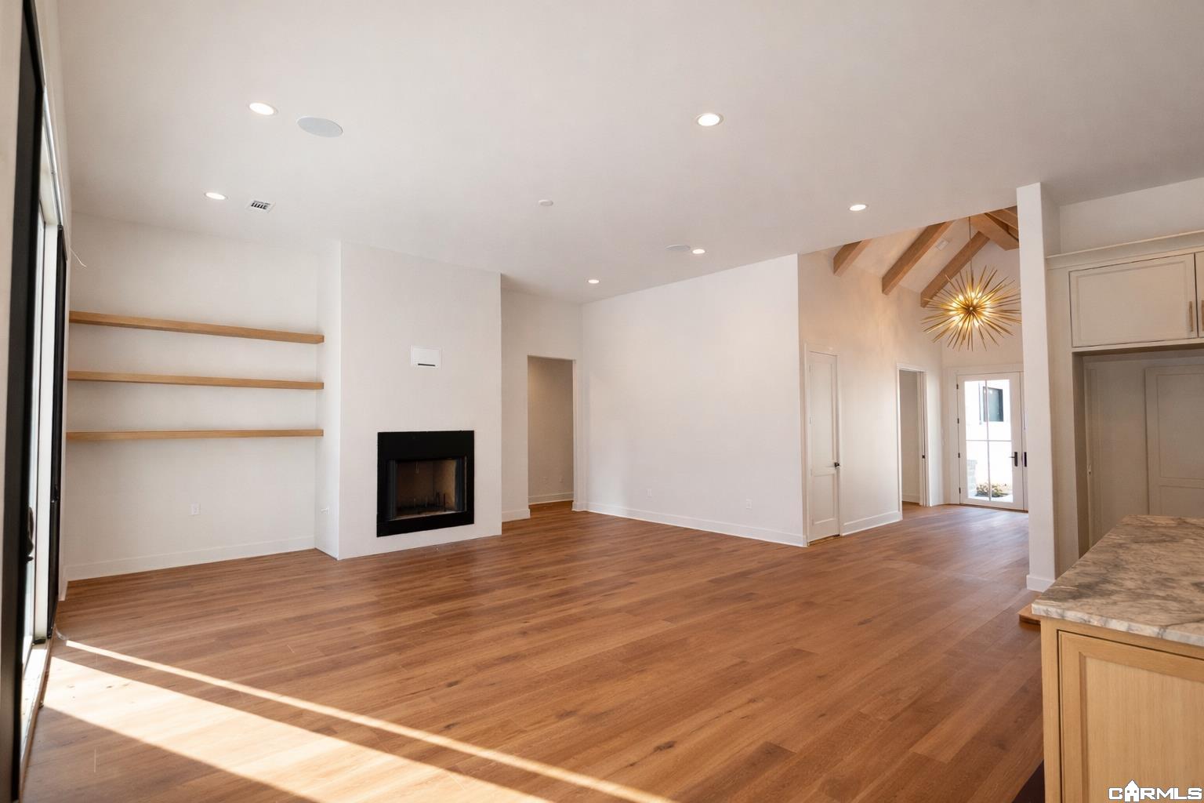
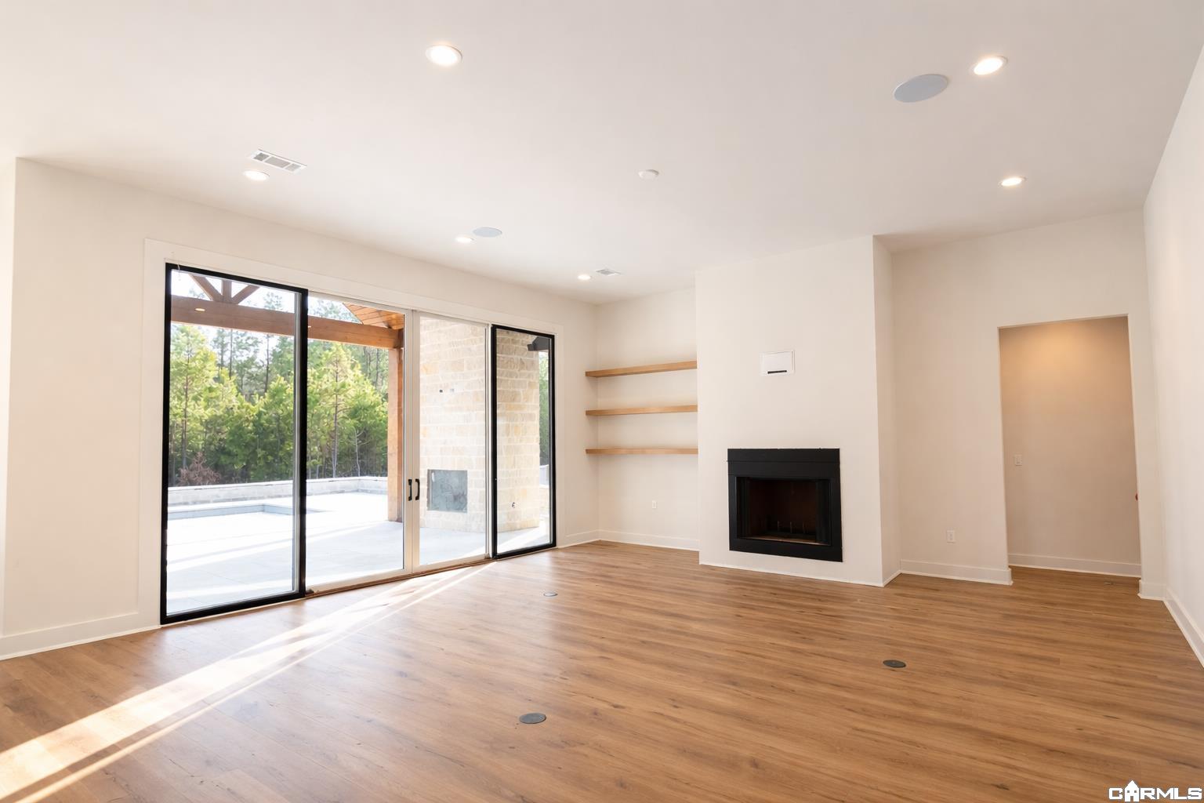
Enter an interest rate to see your estimated monthly payment.Exceptional opportunity in Bearden Estates! This fully custom home is being offered AS-IS at a discounted price, giving buyers the chance to complete the finishing touches and make it their own. Remaining items include the final pool coat, pool equipment, patio turf, kitchen appliances, backsplash, and a few other minor details. The home features high-end custom finishes, a security camera system, integrated security, full home automation, and a built-in sound system. Electronic blinds can also be installed throughout the home above every door and window. An additional 600 SF above the garage is already framed and roughed in, offering the option to finish it as bonus space or leave it as is. Enjoy the lifestyle Bearden Estates offers, with neighborhood walking and biking trails and a community park. A rare chance to purchase a custom home at a discounted price and put your own finishing touches on it! Original quotes to finish these items are available.
| 3 days ago | Listing updated with changes from the MLS | |
| 3 days ago | Listing first seen on site |

Information Deemed Reliable but Not Guaranteed. The content relating to real estate for sale on this website appears courtesy of Cooperative Arkansas REALTORS® Multiple Listing Services (CARMLS). Neither CARMLS nor its brokers make any warranties as to the accuracy of the listing information appearing here. Buyers are advised to confirm Vendor/Firm all facts before making purchase decisions. Individual listings appear with the permission of the real estate brokerage Vendor/Firms named as listing offices on the properties. This site does not contain all MLS listings: the listings of some real estate Vendor/Firms do not appear on this site, and some properties listed with Vendor/Firms contributing listings to this site do not appear at the request of the sellers. Copyright 2026 Cooperative Arkansas REALTORS® Multiple Listing Services
Last checked: 2026-11-06 01:39 PM UTC