111 Hayden DriveBeebe, AR 72012
Mortgage Calculator
Monthly Payment (Est.)
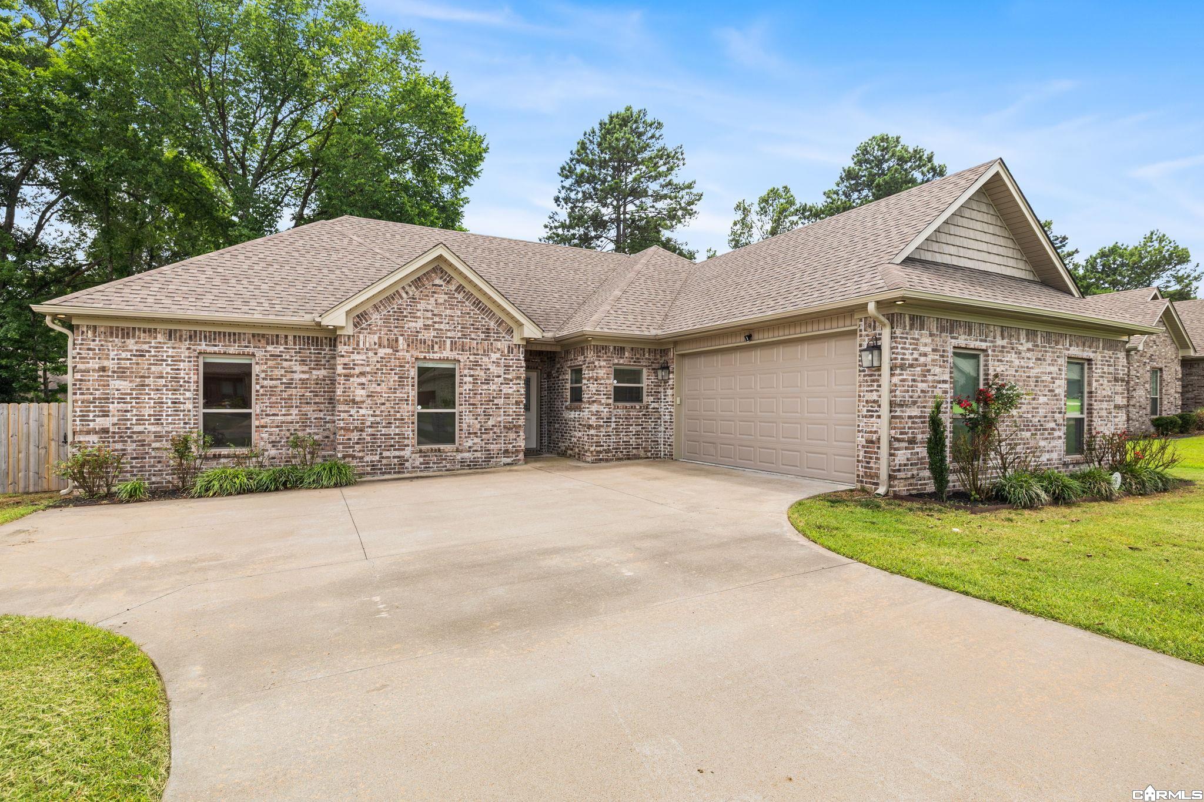
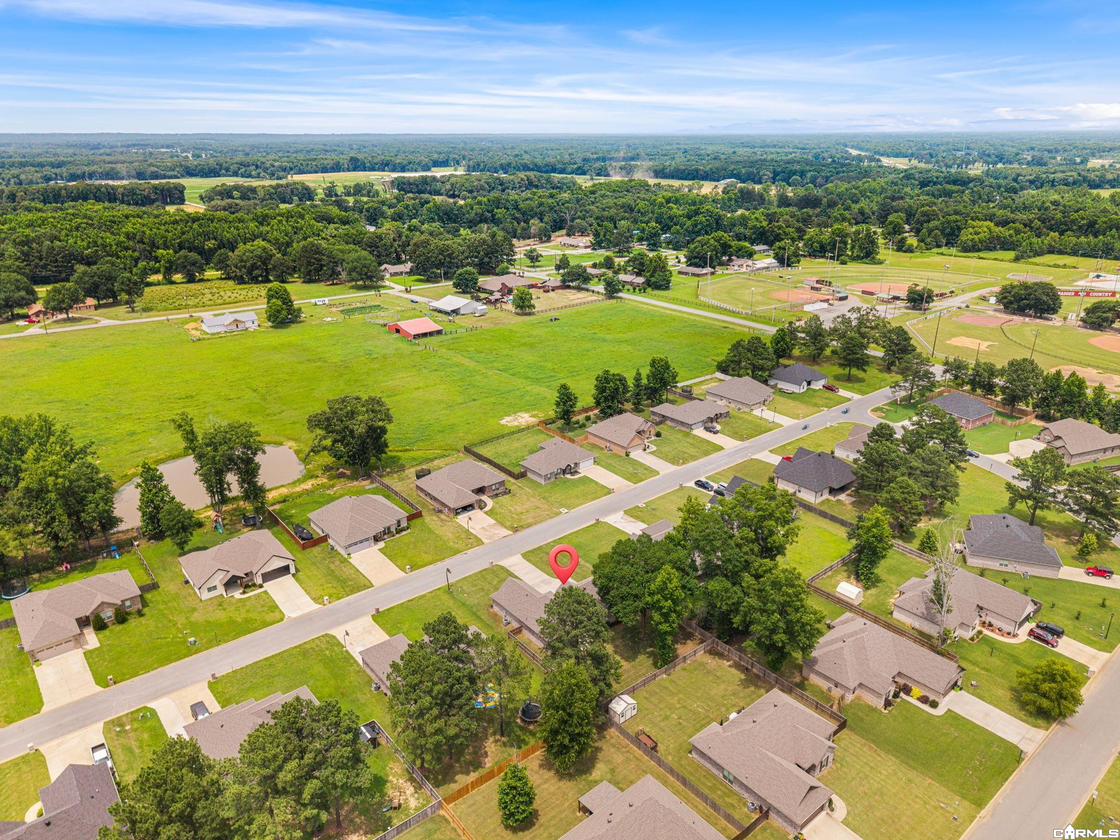
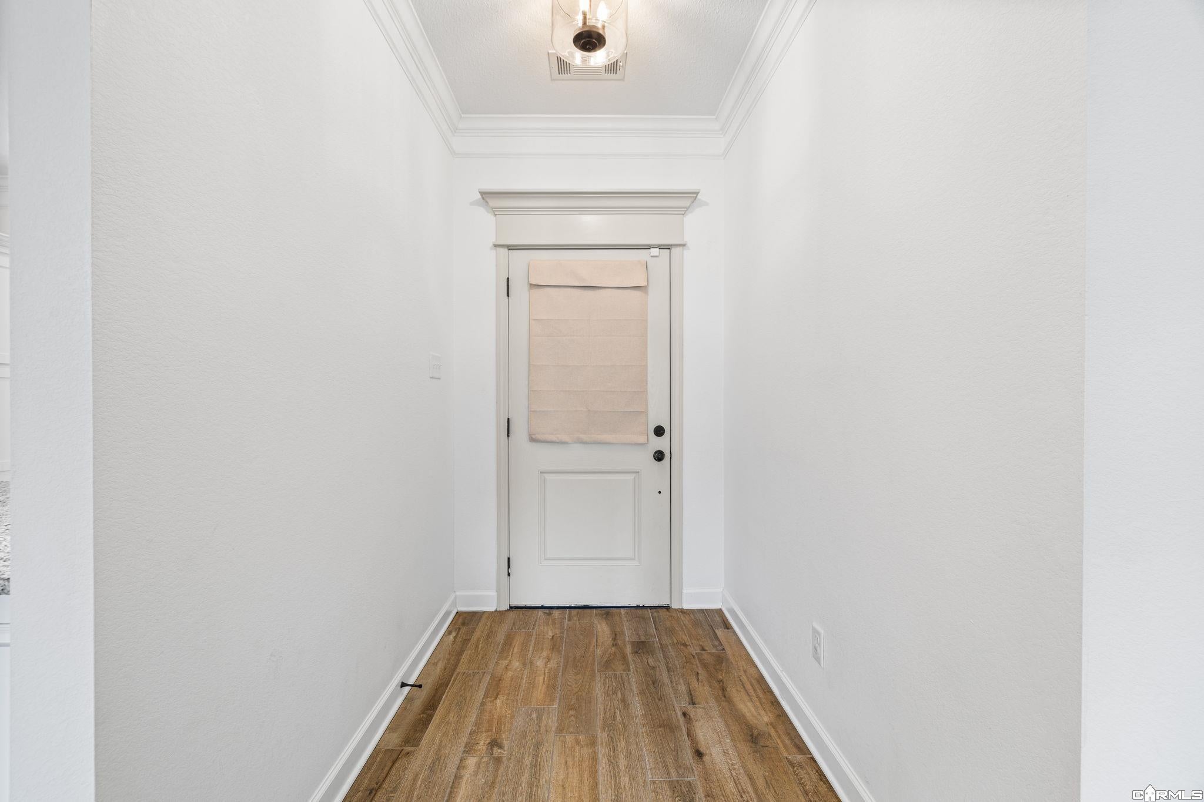
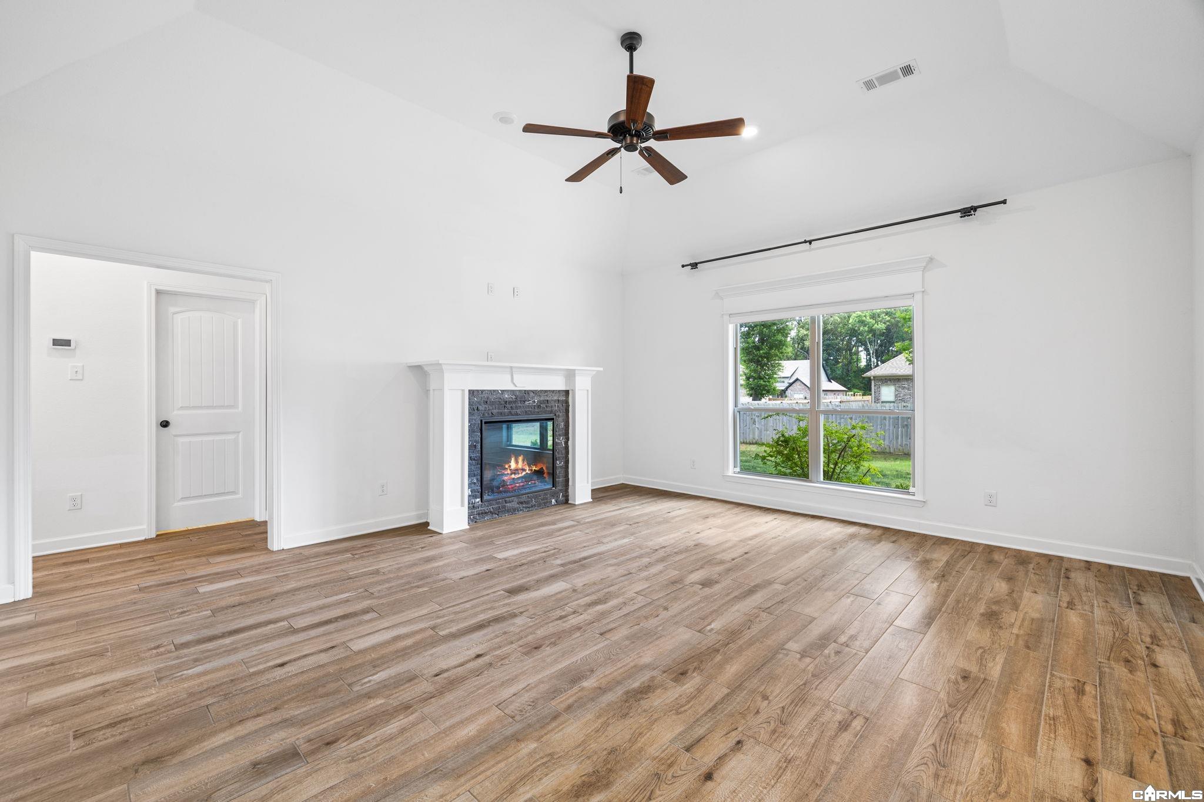
Enter an interest rate to see your estimated monthly payment.BOMK due to buyer financing falling through right before closing. Recent FHA appraisal that another buyer can transfer to themselves. Home being sold $10,000 below appraised value! Beautiful newer construction home in the desirable Hidden Valley Estates subdivision! Built in 2021, this spacious home offers a ton of living space with 4 bedrooms, 2 bathrooms, and a desirable split-bedroom floor plan. The open-concept design provides plenty of room for gathering and entertaining, while the well-appointed kitchen flows seamlessly into the living and dining areas. The primary suite offers a private retreat, and the additional bedrooms provide flexibility for family, guests, or a home office. Brand new carpet installed! Some windows have automatic blinds! Certain images have been virtually staged to showcase the home's potential layout and design possibilities. Actual rooms may be unfurnished, and furnishings depicted are for illustrative purposes only. Agents see remarks!
| 3 days ago | Listing updated with changes from the MLS | |
| 3 days ago | Listing first seen on site |

Information Deemed Reliable but Not Guaranteed. The content relating to real estate for sale on this website appears courtesy of Cooperative Arkansas REALTORS® Multiple Listing Services (CARMLS). Neither CARMLS nor its brokers make any warranties as to the accuracy of the listing information appearing here. Buyers are advised to confirm Vendor/Firm all facts before making purchase decisions. Individual listings appear with the permission of the real estate brokerage Vendor/Firms named as listing offices on the properties. This site does not contain all MLS listings: the listings of some real estate Vendor/Firms do not appear on this site, and some properties listed with Vendor/Firms contributing listings to this site do not appear at the request of the sellers. Copyright 2026 Cooperative Arkansas REALTORS® Multiple Listing Services
Last checked: 2026-11-06 01:39 PM UTC