410 Crestwood StreetHot Springs National Park, AR 71913
Mortgage Calculator
Monthly Payment (Est.)
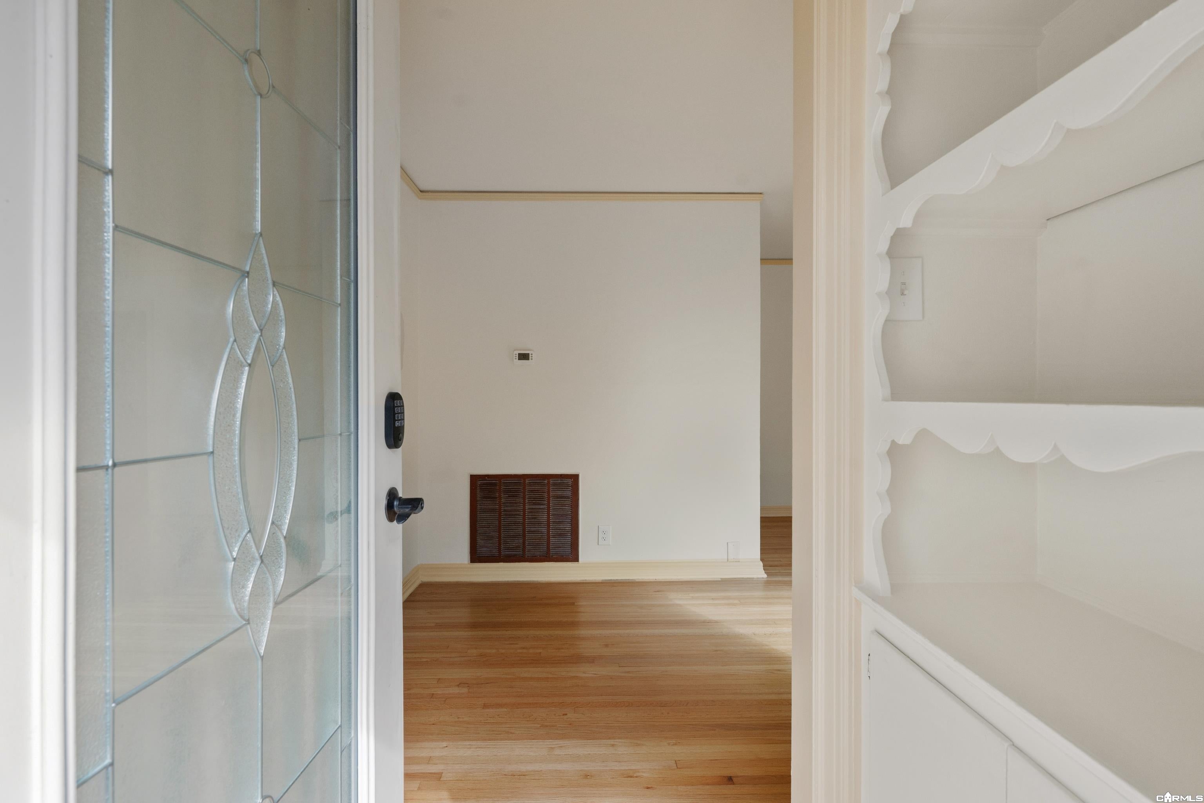
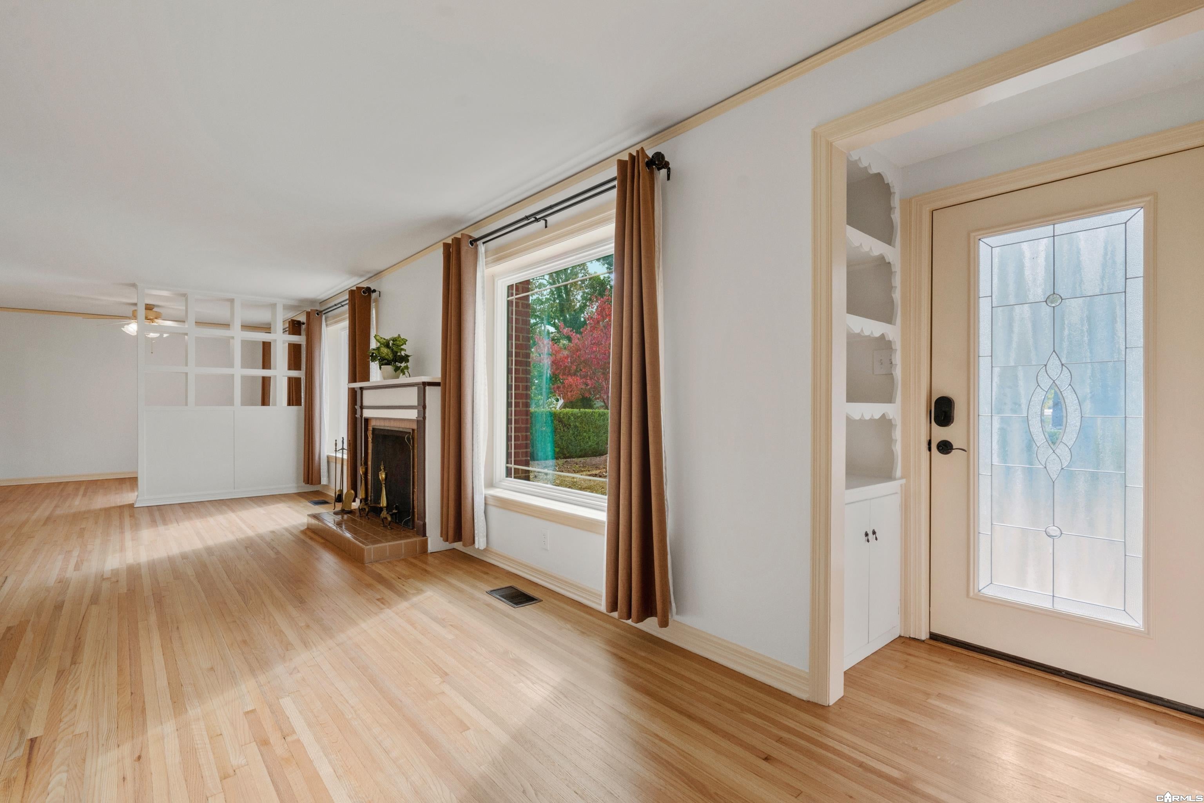
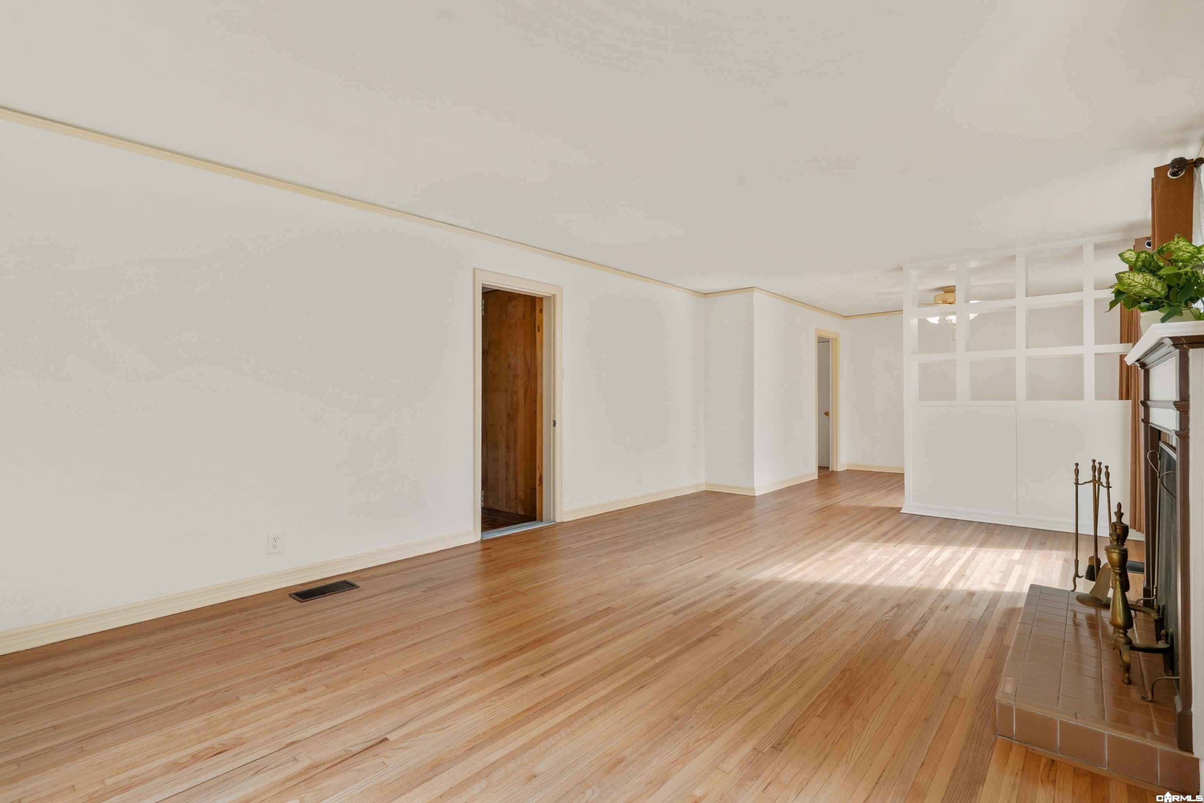
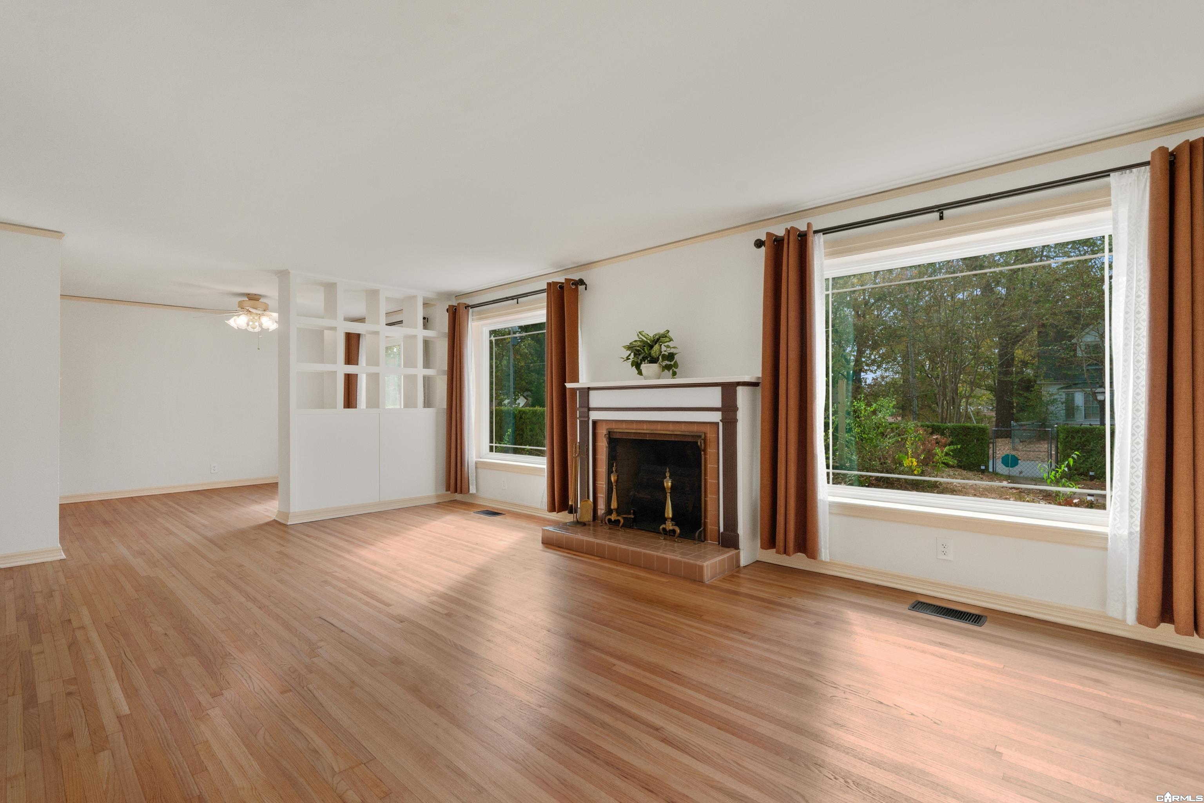
Enter an interest rate to see your estimated monthly payment.Natural light, modern updates, and space to gather. Located on Crestwood Street in a quiet, established Hot Springs neighborhood, this updated brick ranch offers the perfect blend of classic character and everyday comfort. Large new windows fill the home with sunlight, highlighting original hardwood floors and creating a bright, inviting feel throughout. The remodeled kitchen features new cabinets, countertops, flooring, and stainless-steel appliances, while fresh interior paint and updated electrical add peace of mind. The flexible floor plan includes two bedrooms plus a bonus room that works equally well as a home office, playroom, guest room, or potential third bedroom. The primary bathroom features a recently remodeled shower for a fresh, modern touch. Outside, a spacious patio is ready for cookouts, game days, and evenings with friends. The fully fenced backyard offers privacy, room to play, and mature landscaping that gives the property a well-established feel. A two-car garage provides additional storage and convenience. Just minutes from Oaklawn Racing Casino Resort, shopping, dining, and entertainment, this move-in-ready home offers updated living in one of Hot Springs' mo
| 3 days ago | Listing updated with changes from the MLS | |
| 3 days ago | Listing first seen on site |

Information Deemed Reliable but Not Guaranteed. The content relating to real estate for sale on this website appears courtesy of Cooperative Arkansas REALTORS® Multiple Listing Services (CARMLS). Neither CARMLS nor its brokers make any warranties as to the accuracy of the listing information appearing here. Buyers are advised to confirm Vendor/Firm all facts before making purchase decisions. Individual listings appear with the permission of the real estate brokerage Vendor/Firms named as listing offices on the properties. This site does not contain all MLS listings: the listings of some real estate Vendor/Firms do not appear on this site, and some properties listed with Vendor/Firms contributing listings to this site do not appear at the request of the sellers. Copyright 2026 Cooperative Arkansas REALTORS® Multiple Listing Services
Last checked: 2026-11-06 01:44 PM UTC