13938 E Polk Rd RoadAlexander, AR 72002
Mortgage Calculator
Monthly Payment (Est.)
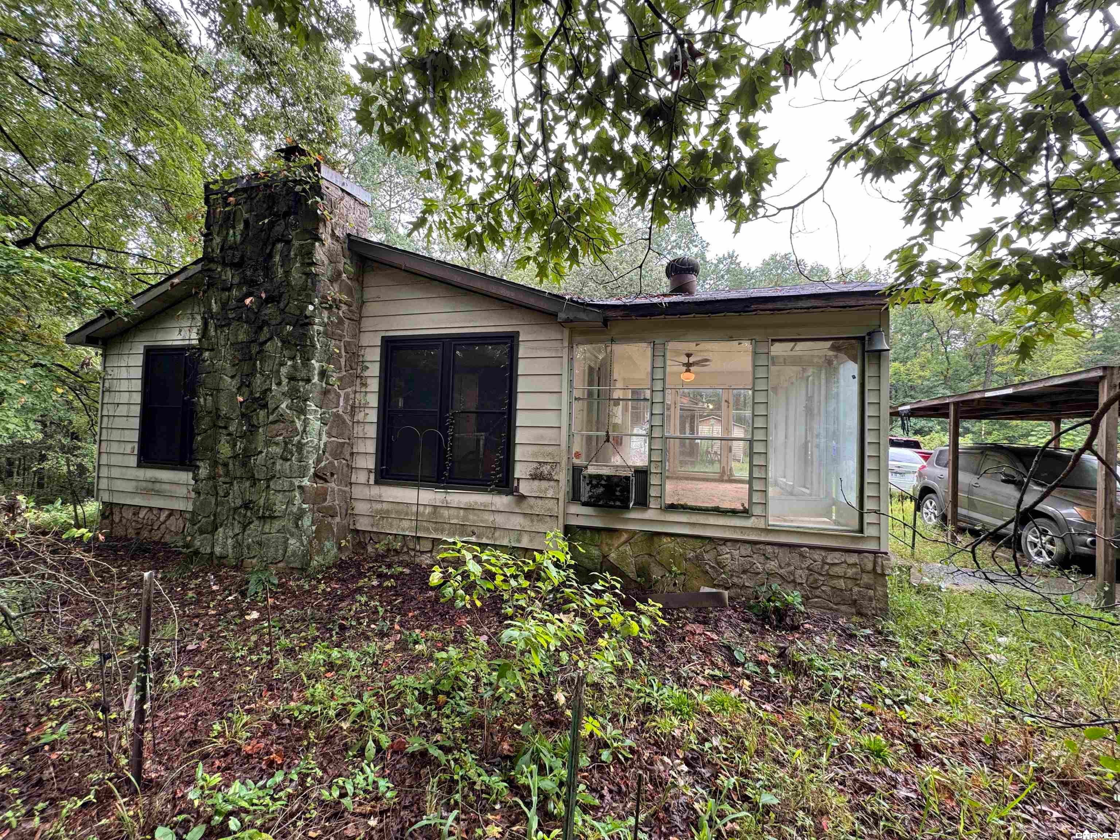
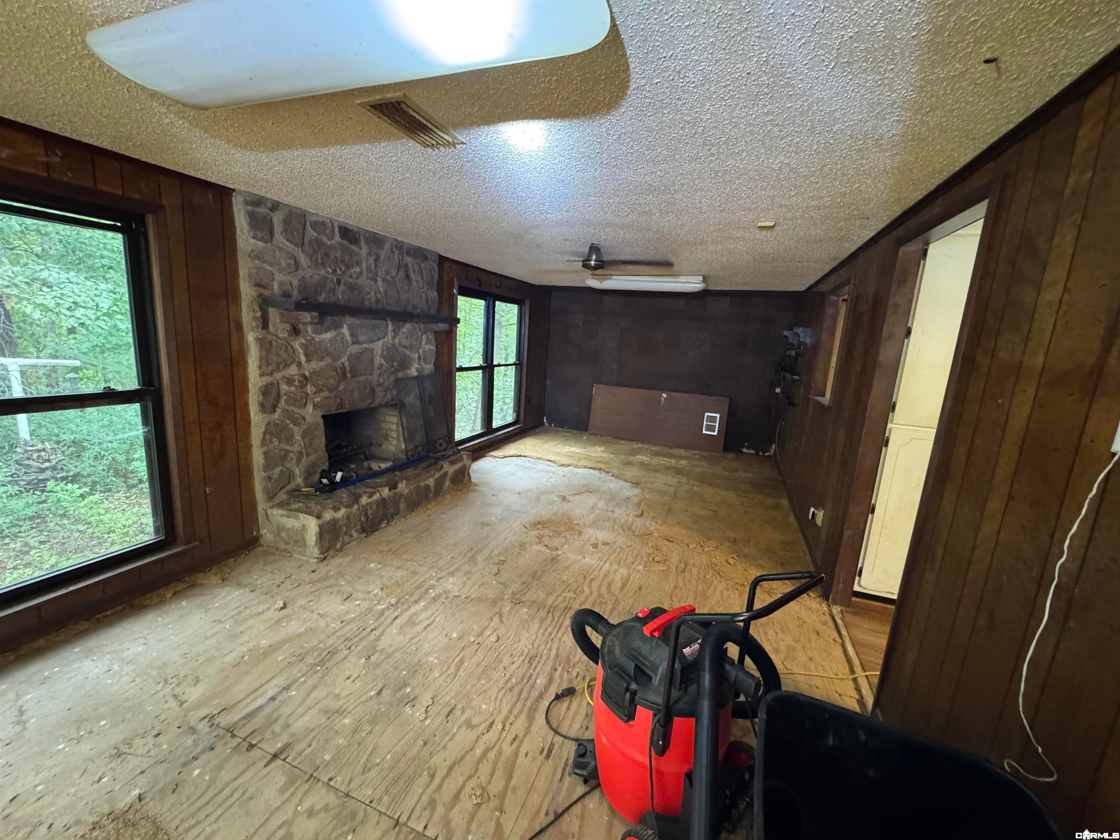
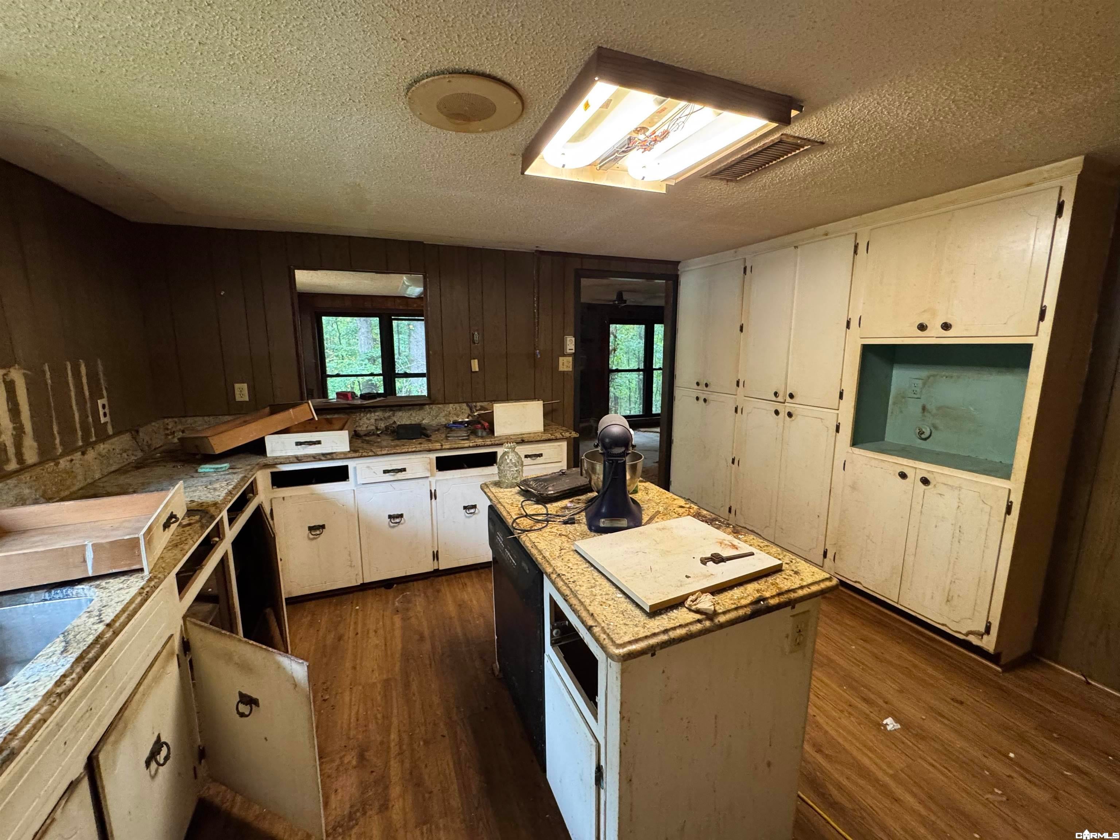
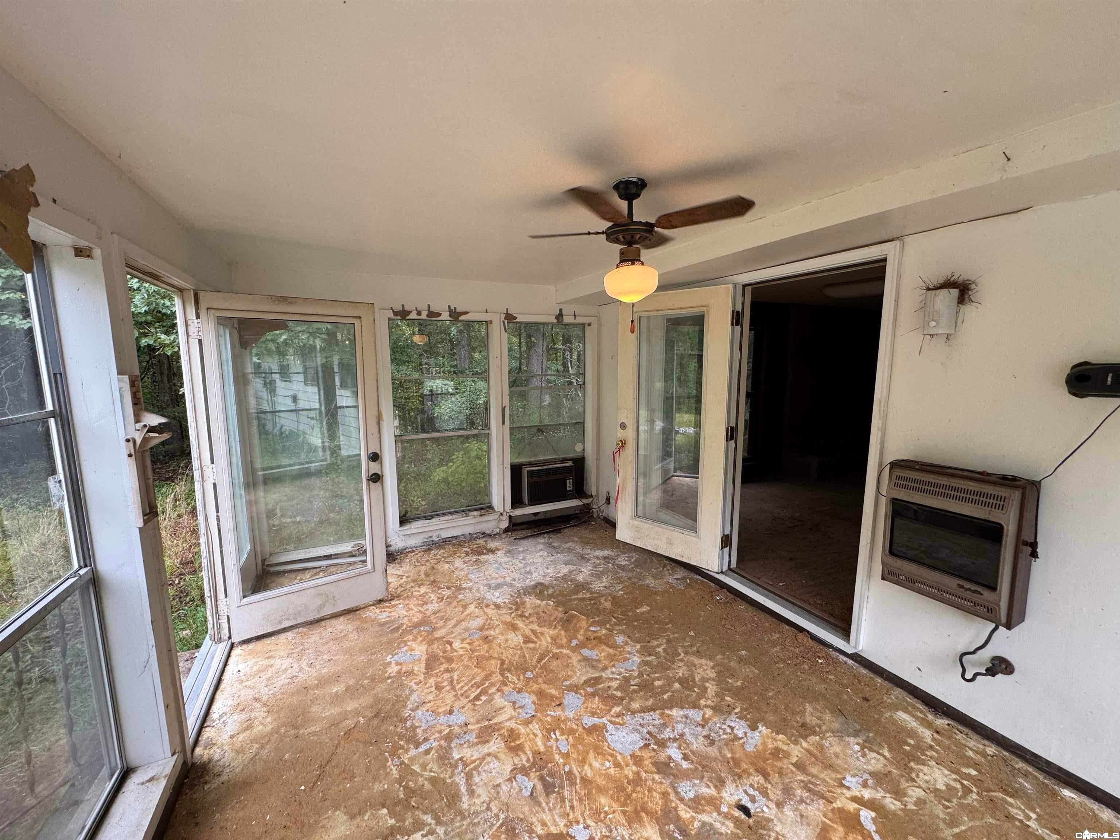
Enter an interest rate to see your estimated monthly payment.Worth a look if you want a project or lots of square footage on a nice acreage to re-imagine and put your own stamp on. Located on a beautiful 7+ acre lot with towering trees in a quiet neighborhood. Once home, you won't want to leave. Home has multiple entrance points, one of the bedrooms opens to its own deck. There is a large sun room. Plenty of living spaces to be setup as you desire. The larger bathroom has a large whirpool tub and separate shower. Home hasn't been occupied in the last few years so a bit of cleanup and rodent eradication is needed! Two Central HVAC units, larger one was installed in 2018. Real stone wood-burning fireplace adds character. Granite Counters in the kitchen, come in and reface/redo the cabinets...and the kitchen will sparkle...some rooms have real hardwood flooring.
| 3 days ago | Listing updated with changes from the MLS | |
| 3 days ago | Listing first seen on site |

Information Deemed Reliable but Not Guaranteed. The content relating to real estate for sale on this website appears courtesy of Cooperative Arkansas REALTORS® Multiple Listing Services (CARMLS). Neither CARMLS nor its brokers make any warranties as to the accuracy of the listing information appearing here. Buyers are advised to confirm Vendor/Firm all facts before making purchase decisions. Individual listings appear with the permission of the real estate brokerage Vendor/Firms named as listing offices on the properties. This site does not contain all MLS listings: the listings of some real estate Vendor/Firms do not appear on this site, and some properties listed with Vendor/Firms contributing listings to this site do not appear at the request of the sellers. Copyright 2026 Cooperative Arkansas REALTORS® Multiple Listing Services
Last checked: 2026-11-06 01:39 PM UTC