112 Timber RabbitHot Springs, AR 71913
Mortgage Calculator
Monthly Payment (Est.)
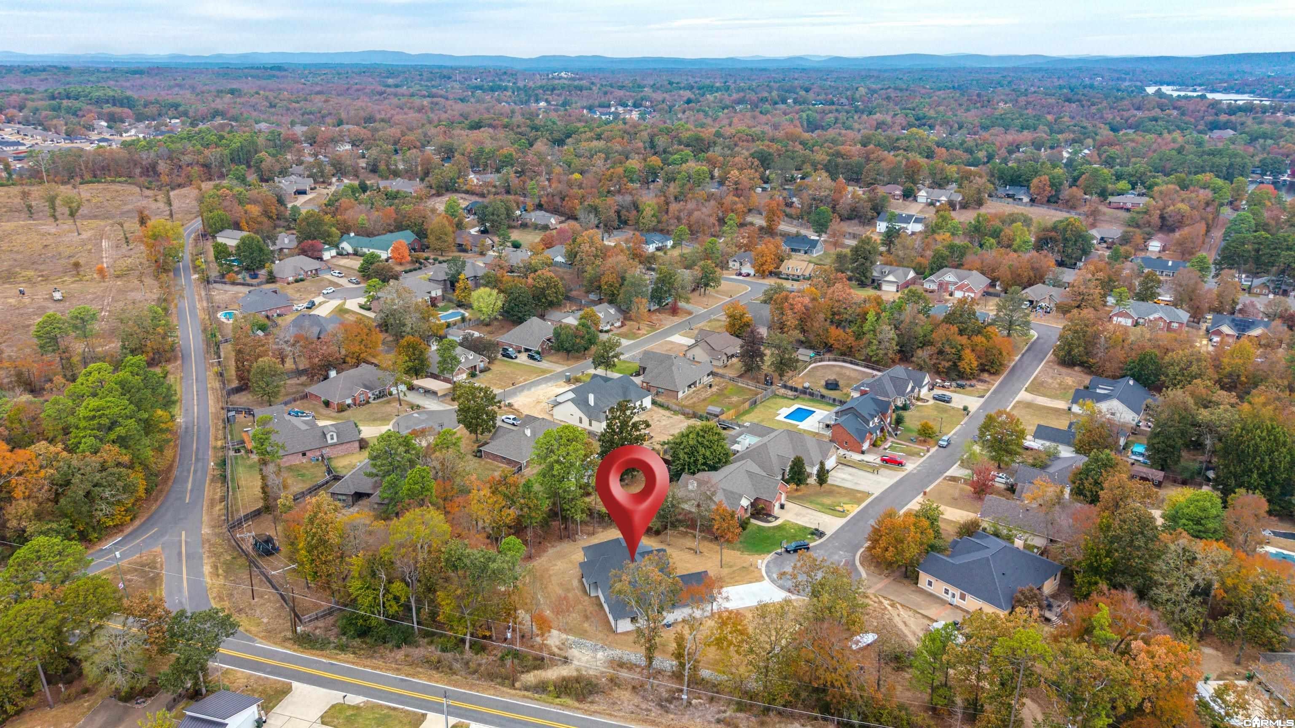
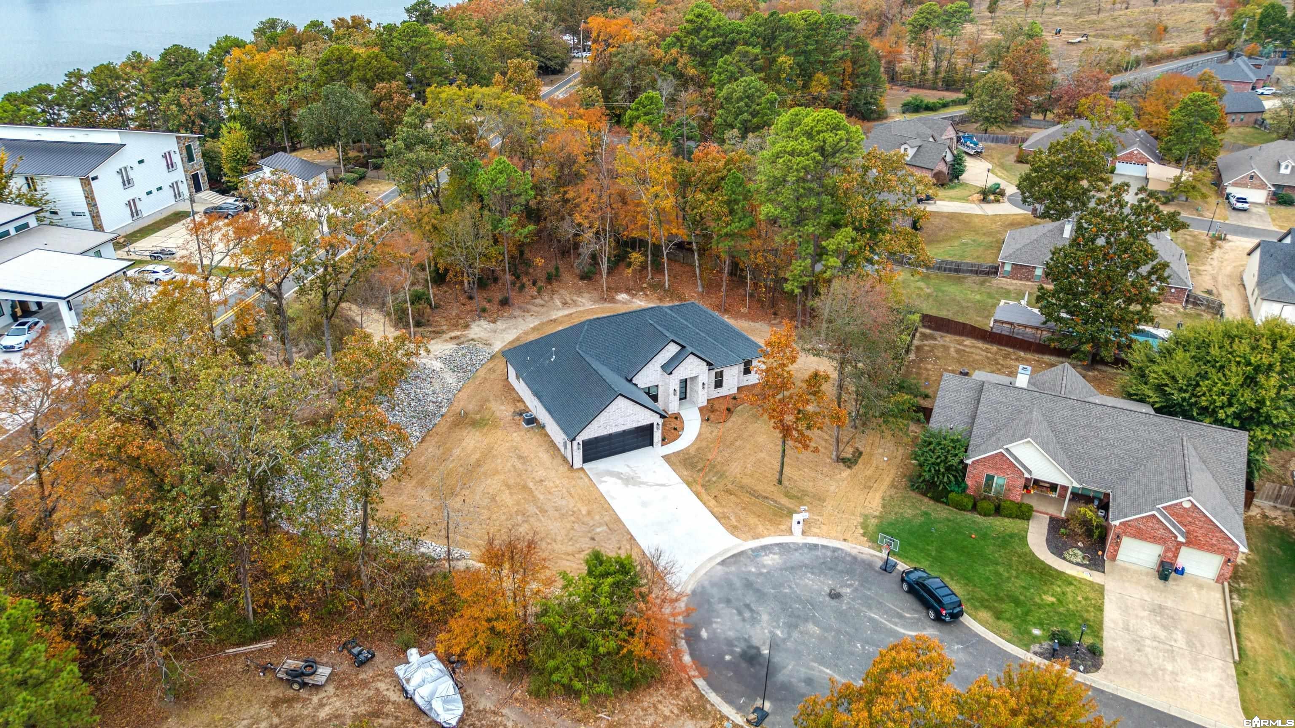
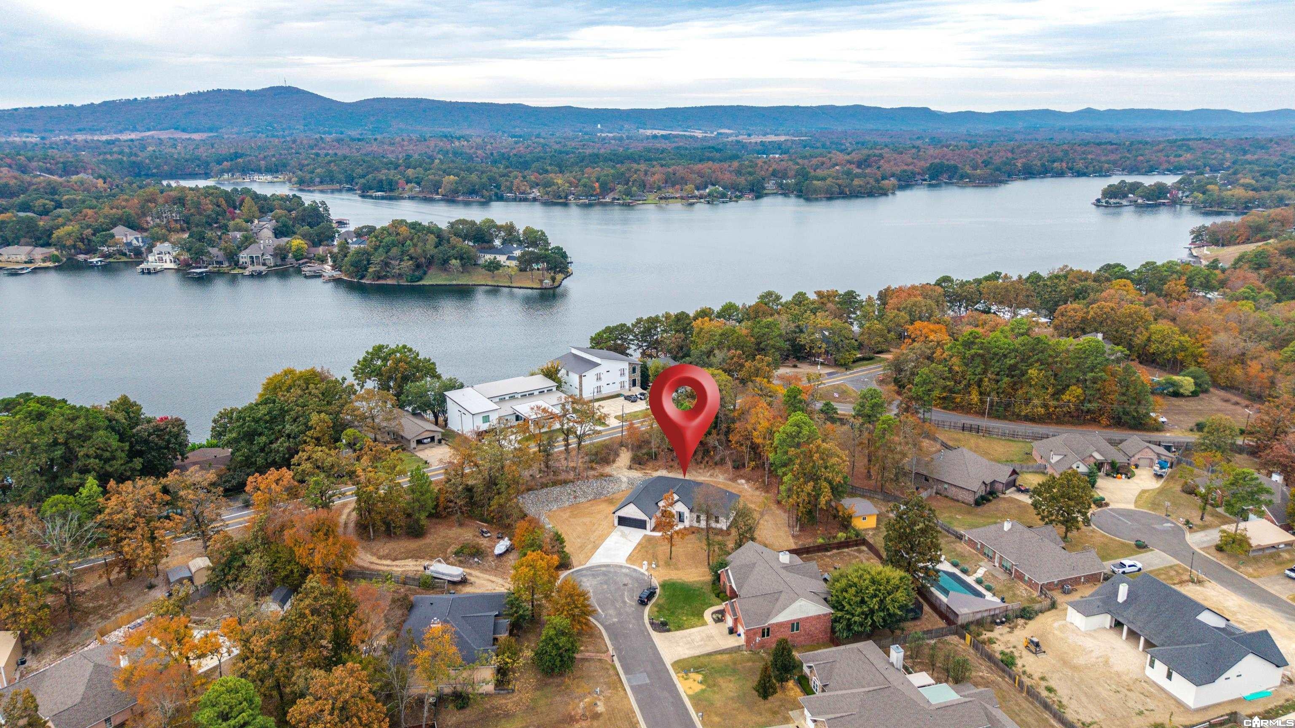
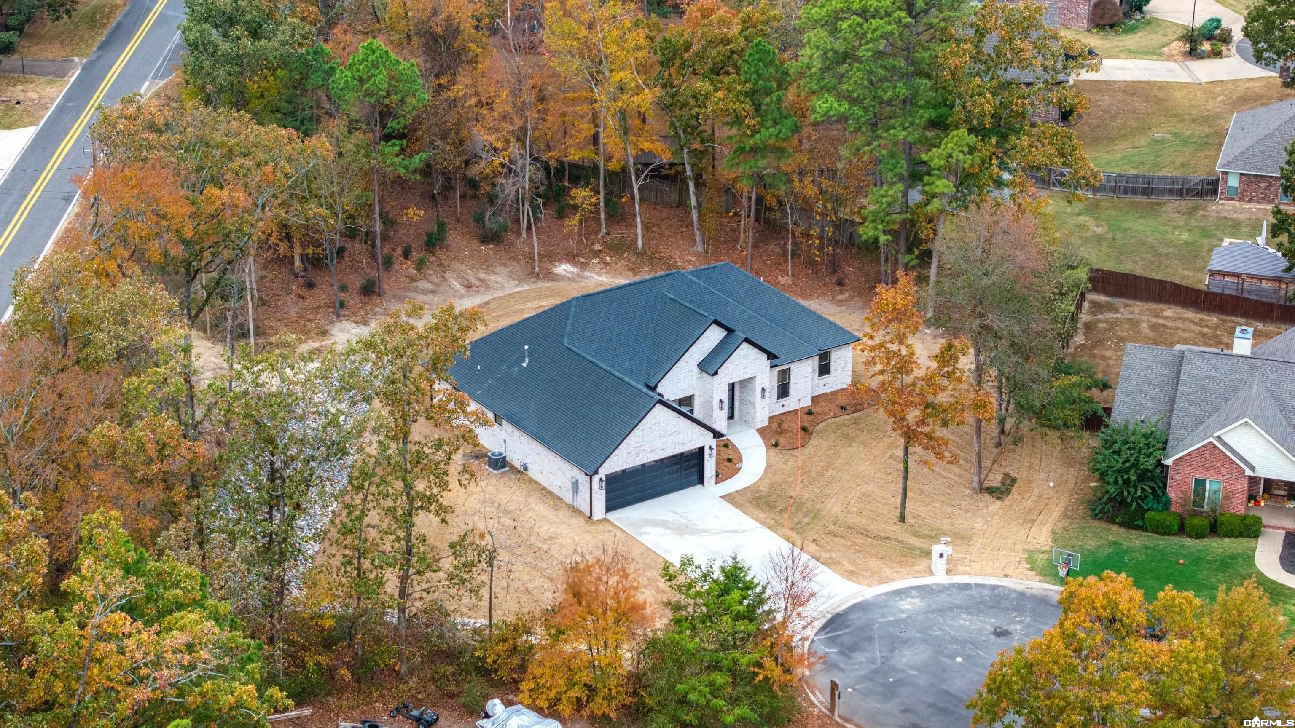
Enter an interest rate to see your estimated monthly payment.Beautiful new construction featuring approximately 2,250 square feet of thoughtfully designed living space with numerous custom upgrades and quality finishes throughout. This spacious 4-bedroom, 2.5-bath home offers a desirable combination of modern style, comfort, and functionality. Situated on two large lots, there is plenty of room to enjoy outdoor living, entertain, or simply have extra space and privacy. The well-designed floor plan provides generous living areas and comfortable bedrooms, making it ideal for families or anyone looking for a move-in-ready home. Located in the highly sought-after Lake Hamilton School District, this property offers the benefits of new construction, extra lot space, and convenient access to Hot Springs amenities. Don't miss this opportunity to own a beautifully new home in a great location!
| 3 days ago | Listing updated with changes from the MLS | |
| 4 days ago | Status changed to Active | |
| 4 days ago | Price changed to $465,000 | |
| 5 days ago | Listing first seen on site |

Information Deemed Reliable but Not Guaranteed. The content relating to real estate for sale on this website appears courtesy of Cooperative Arkansas REALTORS® Multiple Listing Services (CARMLS). Neither CARMLS nor its brokers make any warranties as to the accuracy of the listing information appearing here. Buyers are advised to confirm Vendor/Firm all facts before making purchase decisions. Individual listings appear with the permission of the real estate brokerage Vendor/Firms named as listing offices on the properties. This site does not contain all MLS listings: the listings of some real estate Vendor/Firms do not appear on this site, and some properties listed with Vendor/Firms contributing listings to this site do not appear at the request of the sellers. Copyright 2026 Cooperative Arkansas REALTORS® Multiple Listing Services
Last checked: 2026-11-06 02:05 PM UTC