8 Dusty DriveHighland, AR 72542
Mortgage Calculator
Monthly Payment (Est.)
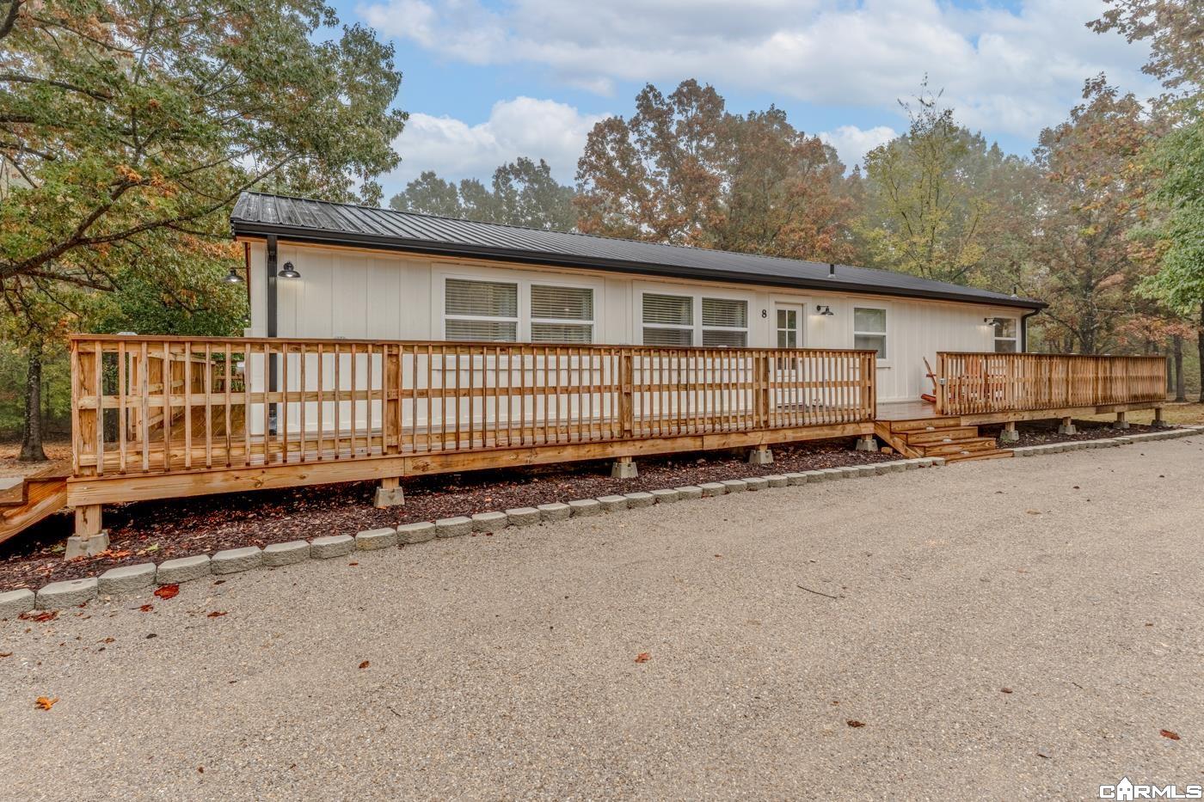
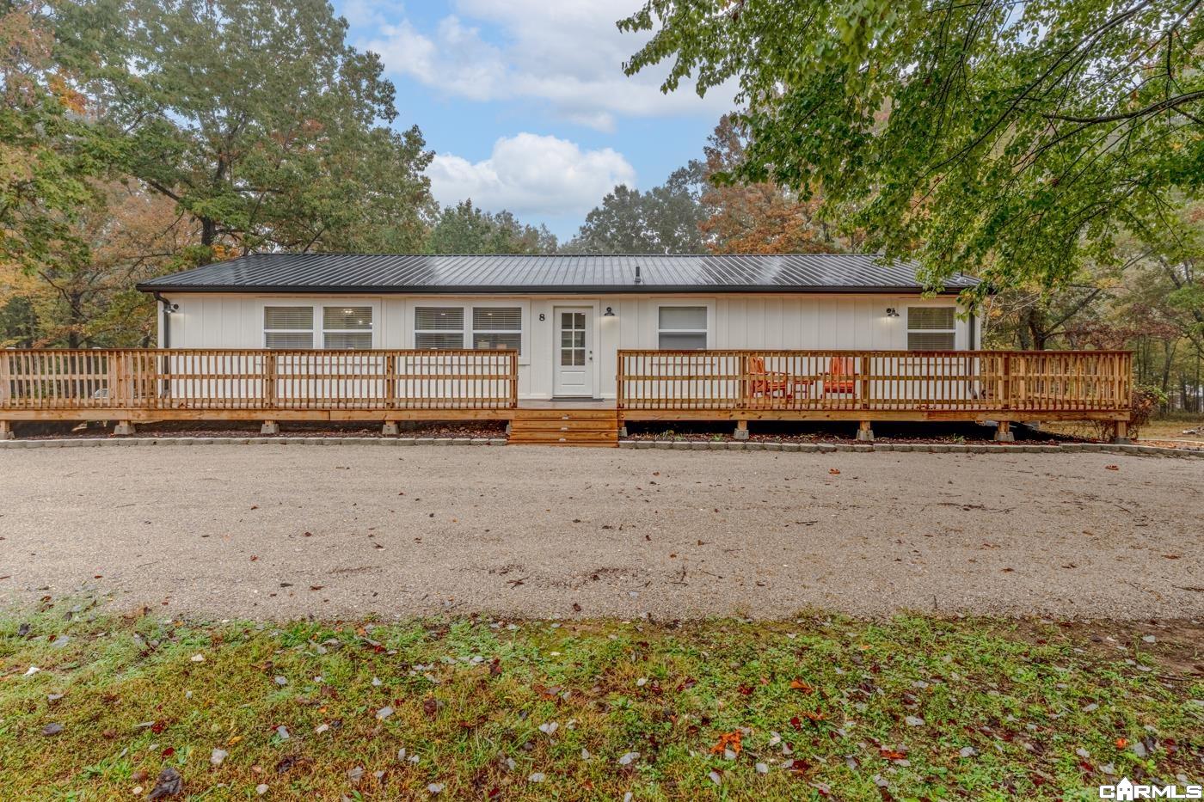
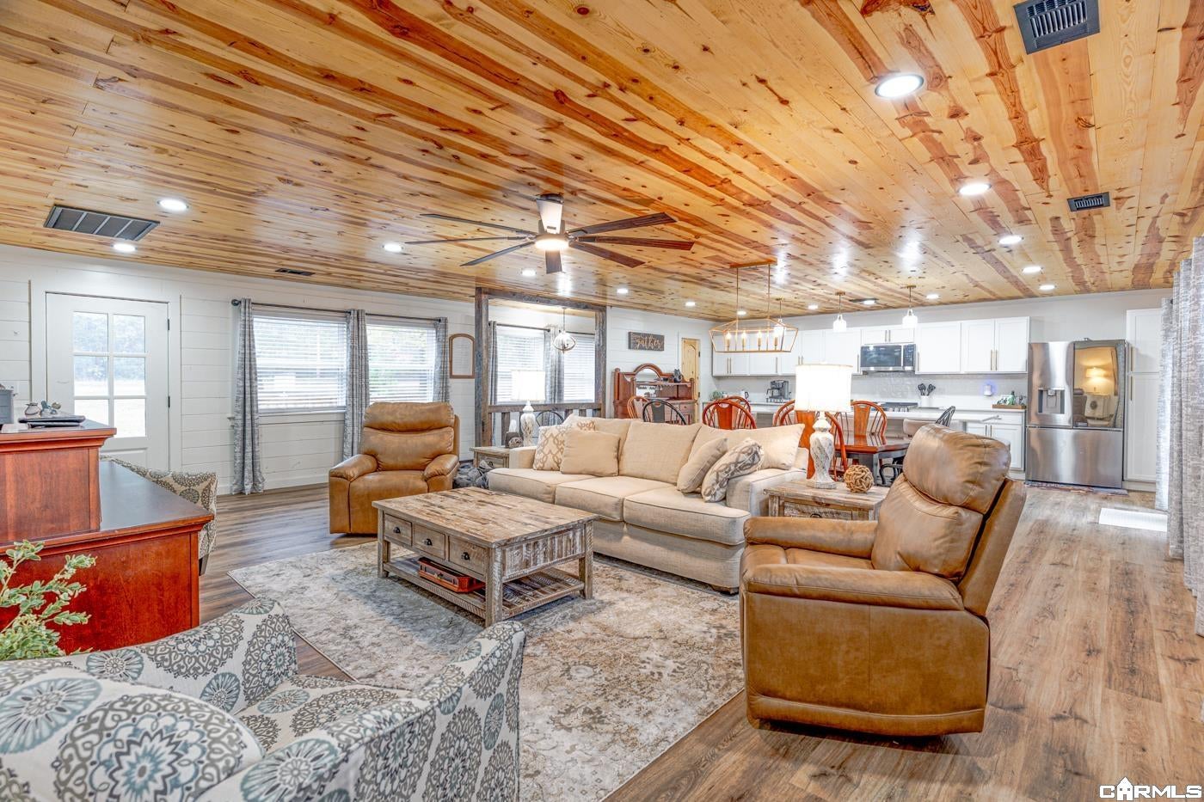
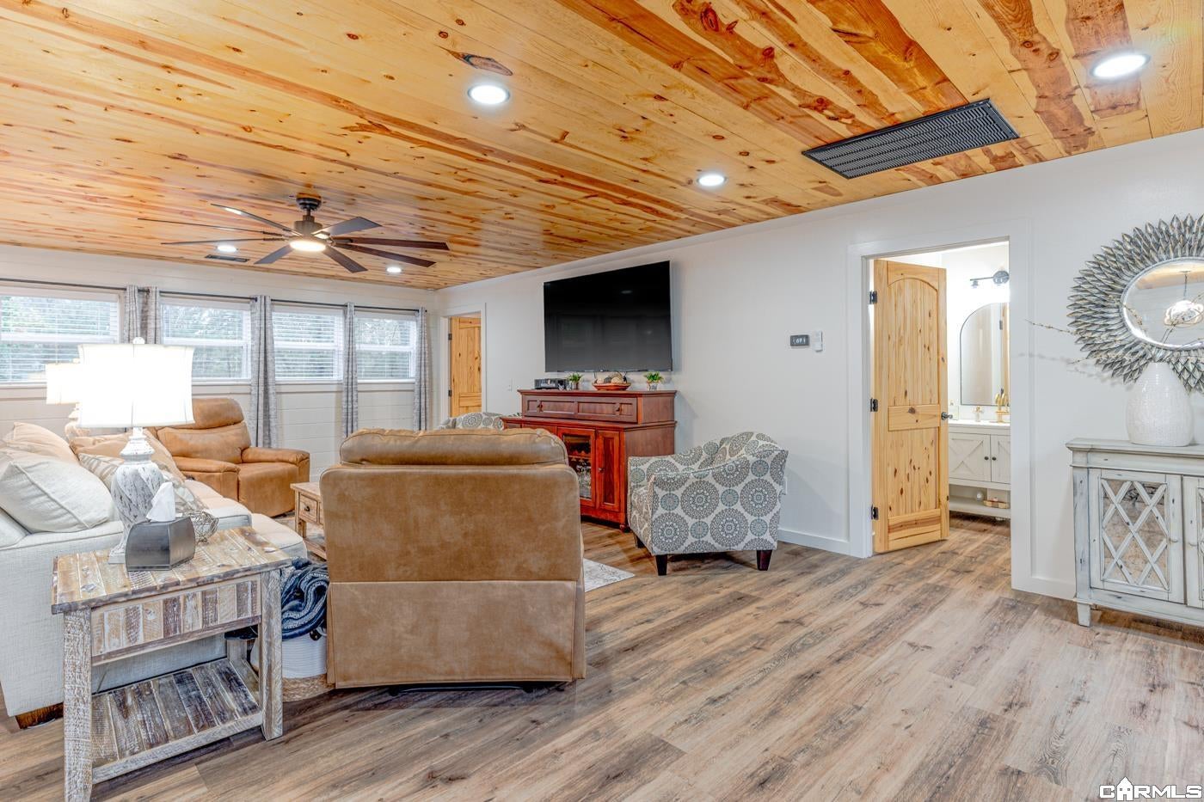
Enter an interest rate to see your estimated monthly payment.Welcome to Market 8 Dusty Dr. in Highland, AR, within the Highland School District. Situated on 3 +/- acres, this 3,008 +/- sf Ranch w/ walk-out basement offers 3 bedrooms, 2.5 bathrooms, and underwent a custom rebuild in 2026. The exterior is wrapped in wood, topped w/ a 2026 metal roof, and accented by a wraparound deck, expansive patio, and mature shade trees. The ML features an open concept living/dining/kitchen area featuring quartz countertops, white cabinetry, tile backsplash, pantry, island w/ bar seating, and powder room. The ML primary suite includes deck access, massive walk-in closet w/ built-ins, and bathroom w/ dual vanities, freestanding tub, and tiled walk-in shower. The finished rustic walk-out basement includes 2 bedrooms, a full bathroom w/ walk-in shower, an office or bonus room, and entertainment room w/ an antique pool table that conveys. You'll love the park-like setting, 1800s reclaimed wood features, luxury vinyl plank flooring, wood plank ceilings, exposed beams, shiplap accents, modern lighting, and that all appliances convey. Conveniently located near Hwy 62/412 w/ easy access to area amenities. Call today to make this custom rebuilt house your home.
| 3 days ago | Listing updated with changes from the MLS | |
| 5 days ago | Listing first seen on site |

Information Deemed Reliable but Not Guaranteed. The content relating to real estate for sale on this website appears courtesy of Cooperative Arkansas REALTORS® Multiple Listing Services (CARMLS). Neither CARMLS nor its brokers make any warranties as to the accuracy of the listing information appearing here. Buyers are advised to confirm Vendor/Firm all facts before making purchase decisions. Individual listings appear with the permission of the real estate brokerage Vendor/Firms named as listing offices on the properties. This site does not contain all MLS listings: the listings of some real estate Vendor/Firms do not appear on this site, and some properties listed with Vendor/Firms contributing listings to this site do not appear at the request of the sellers. Copyright 2026 Cooperative Arkansas REALTORS® Multiple Listing Services
Last checked: 2026-11-06 02:05 PM UTC