416 Fairfax Dr.Little Rock, AR 72205
Mortgage Calculator
Monthly Payment (Est.)
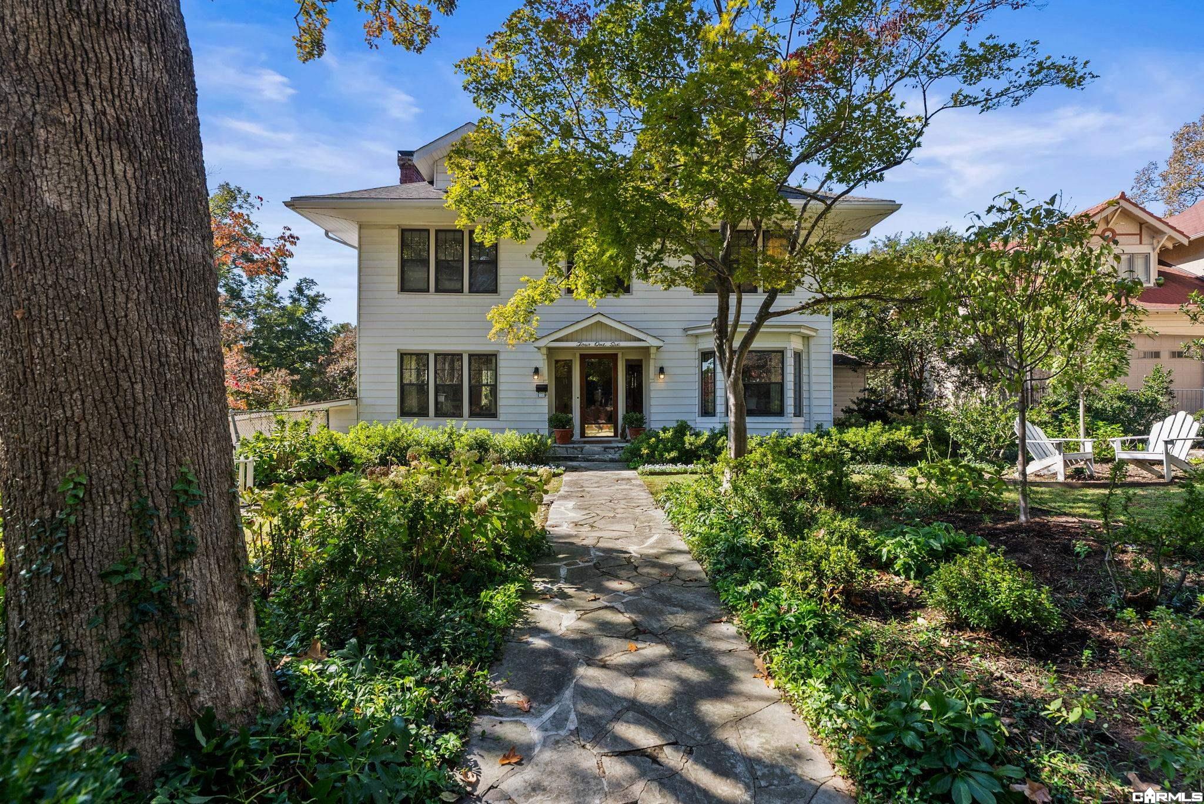
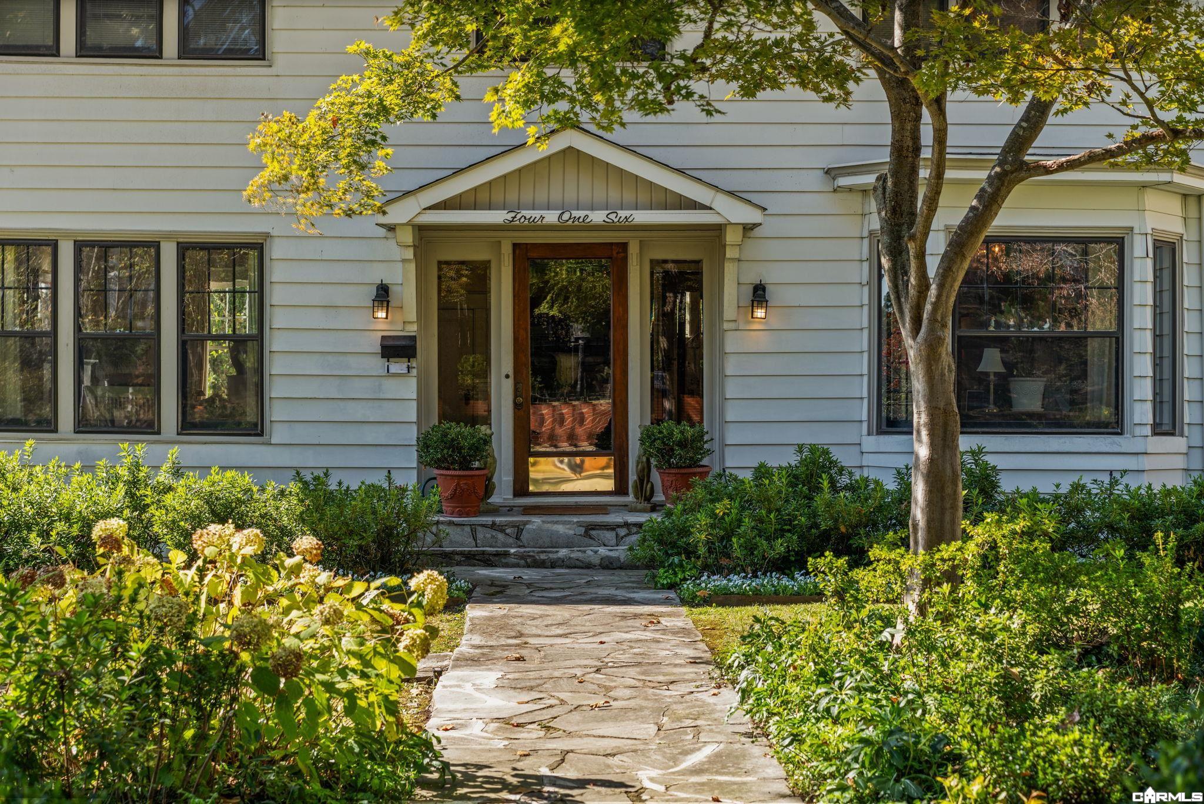
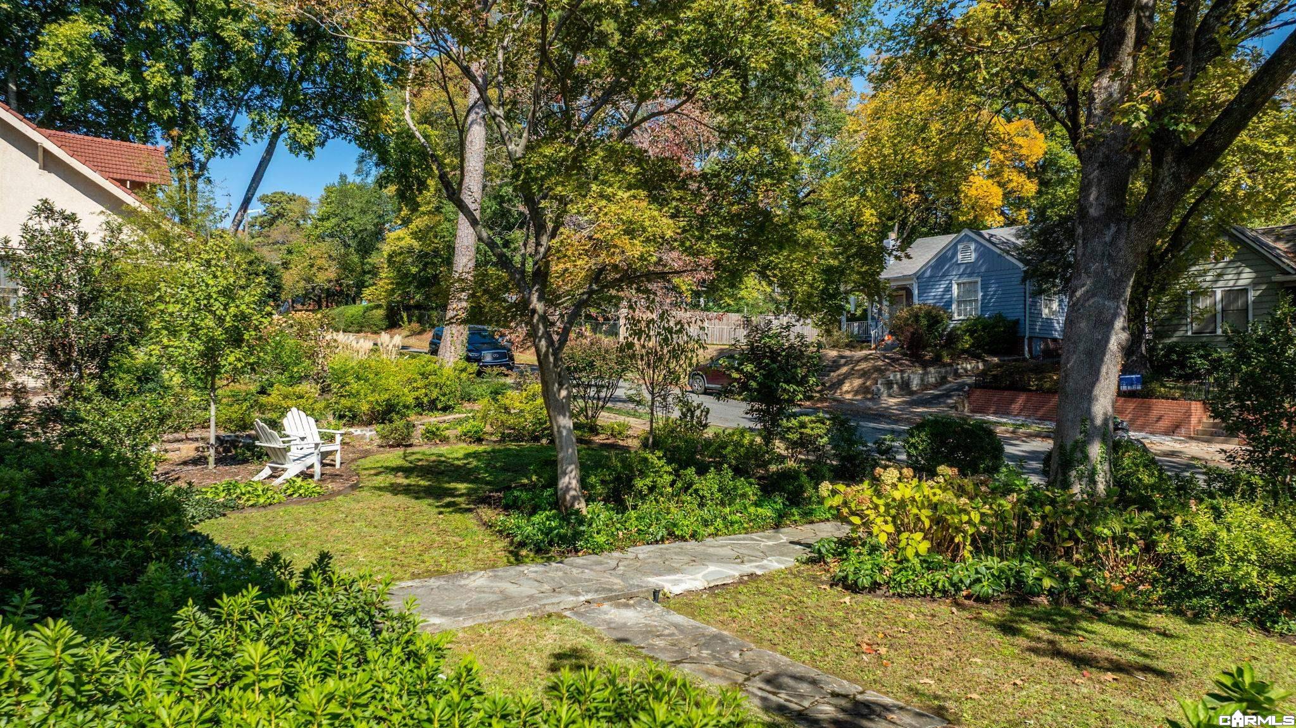
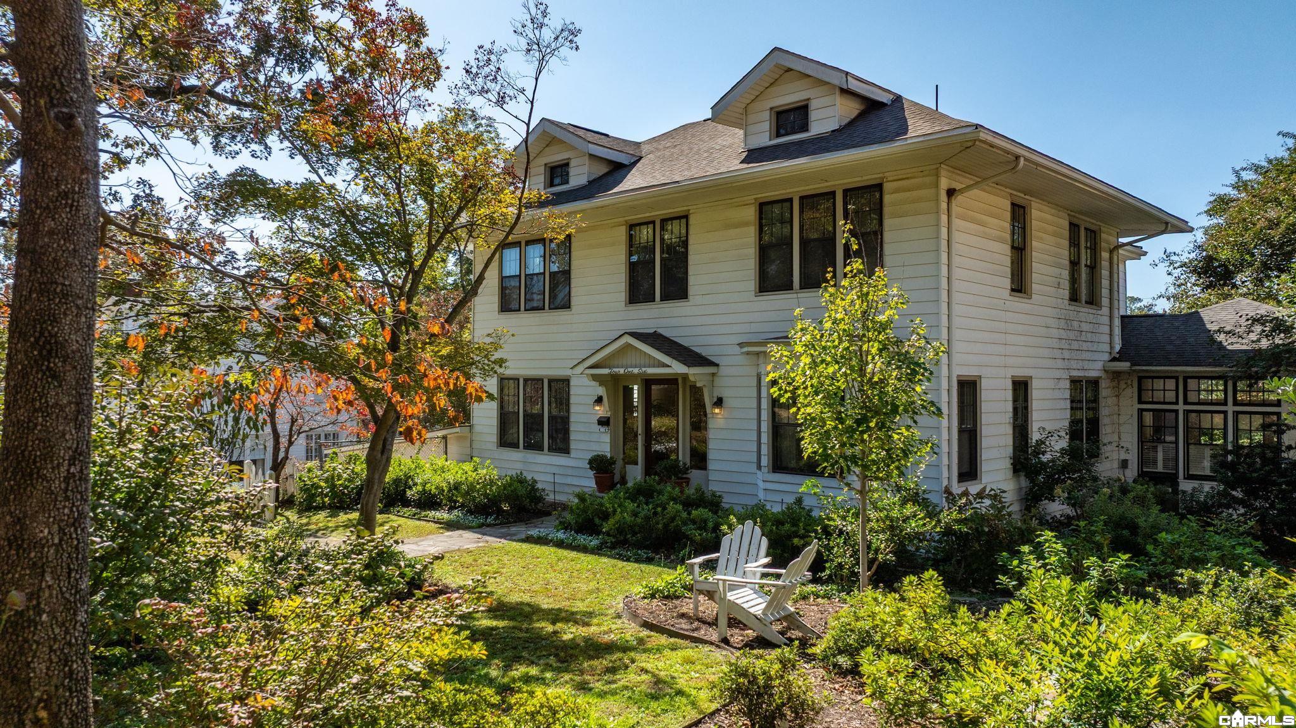
Enter an interest rate to see your estimated monthly payment.Spectacular Colonial Revival Hillcrest home situated on a beautiful double lot. Designed by Little Rock architect Charles L. Thompson, this home has been lovingly maintained. The perfect blend of historic architectural detail and elegance. Hardwood floors, oversized pocket doors, built-ins, 10ft ceilings and lots of natural light. The perfect setting for family living and memorable entertaining. Gorgeous foyer with front staircase that leads to the upstairs landing is flanked by the large formal living room with wood burning fireplace and elegant sunroom. Fabulous, updated kitchen with a dry bar and half bath that flows into the breakfast room with access to the back staircase leading upstairs. Separate dining room with pocket doors perfect for lovely dinners. Light-filled spacious family room with built-ins opens to a back deck overlooking the private landscaped grounds. Upstairs includes primary bedroom with sitting area and ensuite bath. Three additional guest bedrooms share a hall bath. Walk-up floored attic. The finished basement features laundry, additional storage and walk out to back patio. Separate detached 2-car garage.This quintessential Hillcrest beauty has it all!
| 3 days ago | Listing updated with changes from the MLS | |
| 4 days ago | Listing first seen on site |

Information Deemed Reliable but Not Guaranteed. The content relating to real estate for sale on this website appears courtesy of Cooperative Arkansas REALTORS® Multiple Listing Services (CARMLS). Neither CARMLS nor its brokers make any warranties as to the accuracy of the listing information appearing here. Buyers are advised to confirm Vendor/Firm all facts before making purchase decisions. Individual listings appear with the permission of the real estate brokerage Vendor/Firms named as listing offices on the properties. This site does not contain all MLS listings: the listings of some real estate Vendor/Firms do not appear on this site, and some properties listed with Vendor/Firms contributing listings to this site do not appear at the request of the sellers. Copyright 2026 Cooperative Arkansas REALTORS® Multiple Listing Services
Last checked: 2026-11-06 01:54 PM UTC