Save
Ask
Tour
Hide
$199,999
3 Days On Site
109 Glen Meadow StreetHot Springs, AR 71901
For Sale|Single Family Residence|Active
3
Beds
2
Total Baths
2
Full Baths
1,485
SqFt
$135
/SqFt
1966
Built
Subdivision:
CEDARWOOD
County:
Garland
Save
Ask
Tour
Hide
Mortgage Calculator
Monthly Payment (Est.)
Enter an interest rate to see your estimated monthly payment.Calculator powered by Showcase IDX, a Constellation1 Company. Copyright ©2026 Information is deemed reliable but not guaranteed.
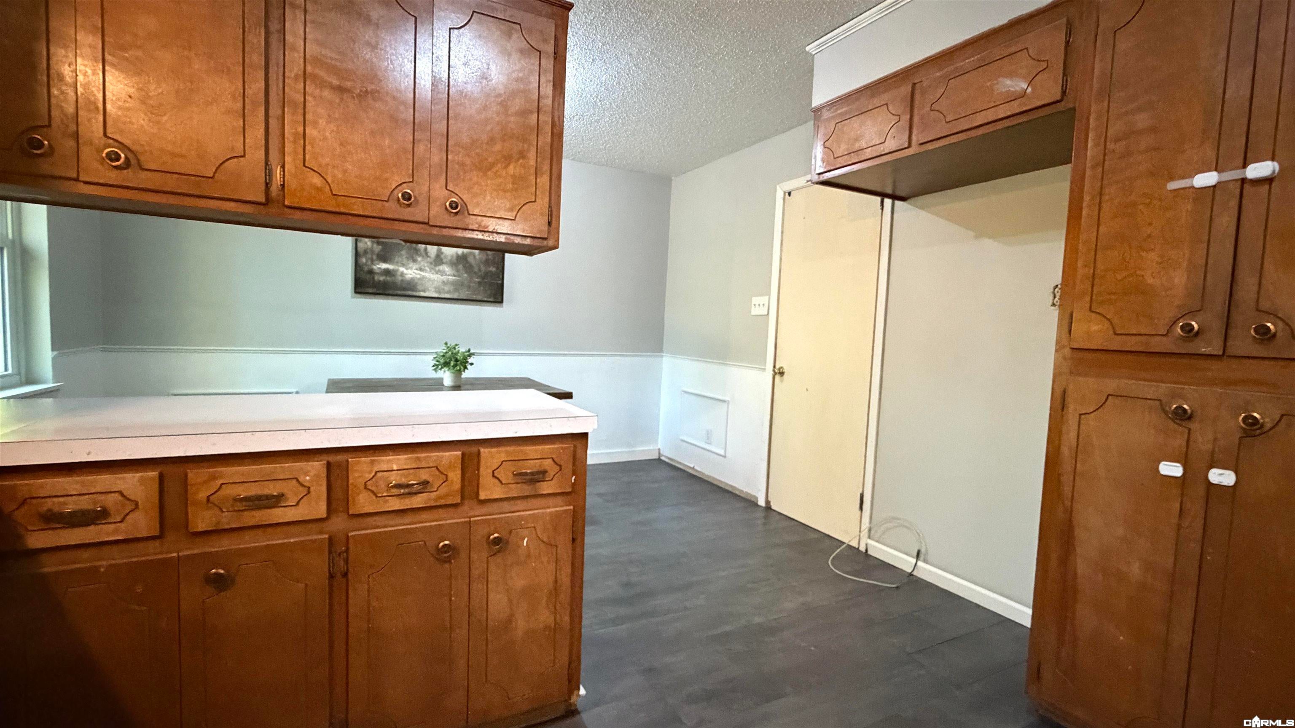
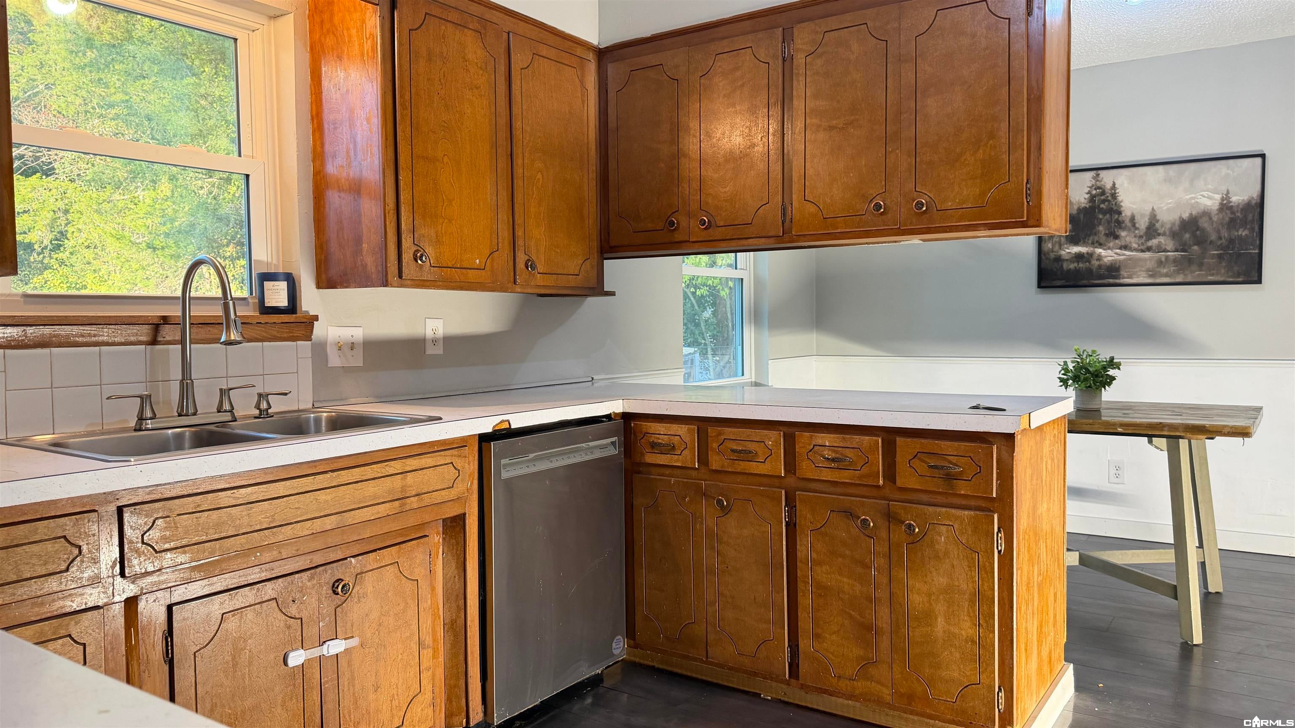
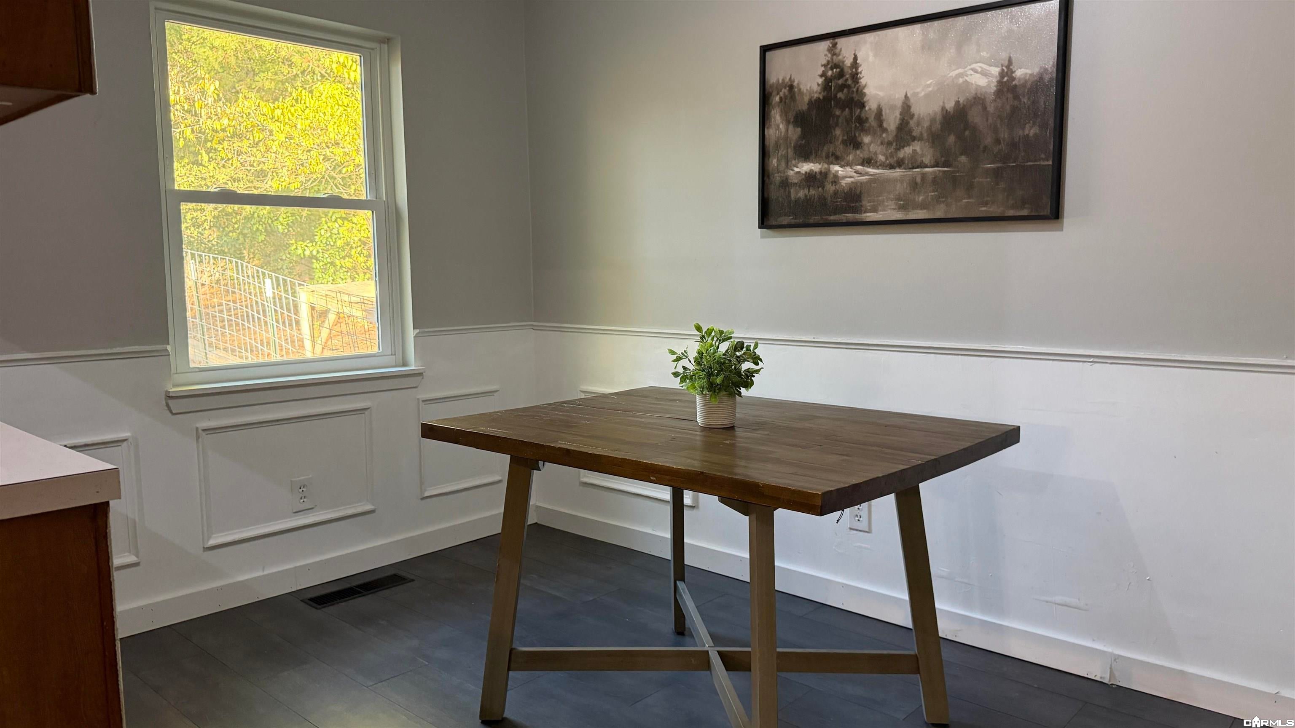
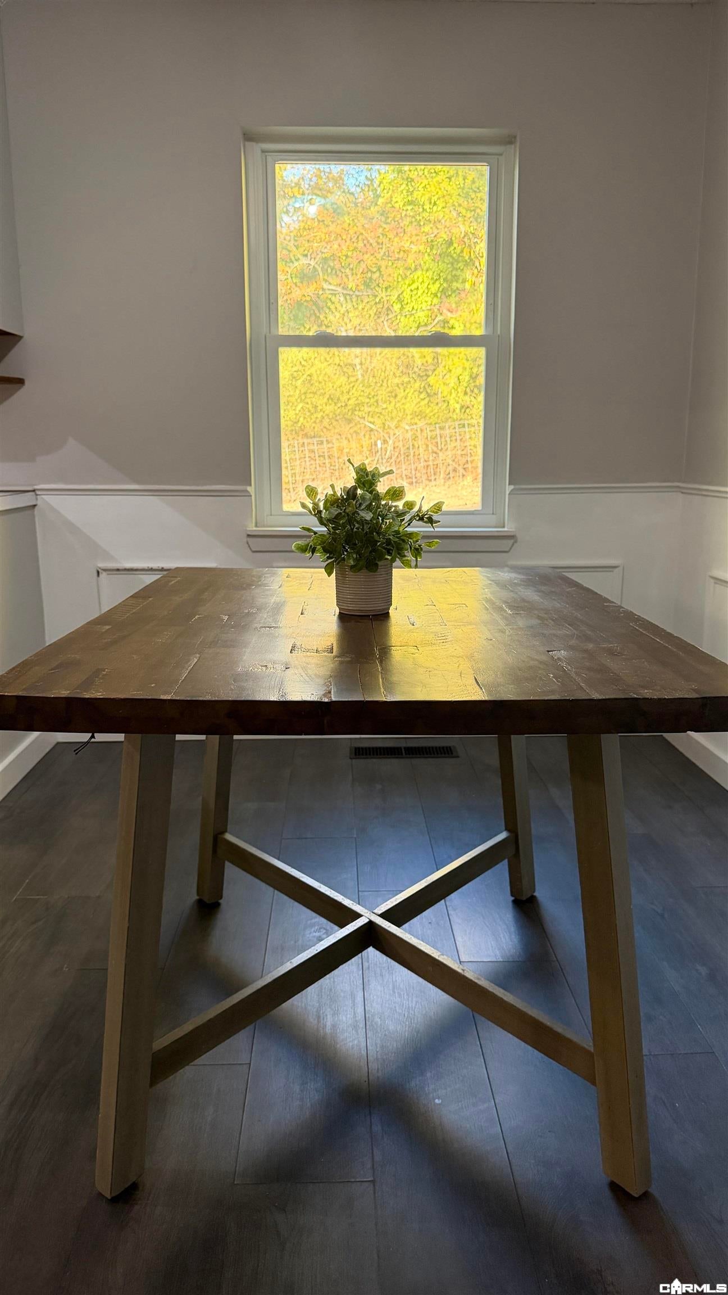
Great starter home with an opportunity for quick sweat equity! This 3 bed 2 Bathroom home is located in Cedarwood Subdivision.Recent updates include new windows throughout as well as LVP flooring and floor trim throughout. Large dead trees have recently been cut away from the home as well. This home is located on a quiet corner lot and is partially fenced. The 3/4 bath could use some updates but that is reflected in the price. The seller has a family that quickly outgrew this home and is eager to sell. HVAC is approx 2008, Hot Water Heater 2023.
Save
Ask
Tour
Hide
Listing Snapshot
Price
$199,999
Days On Site
3 Days
Bedrooms
3
Inside Area (SqFt)
1,485 sqft
Total Baths
2
Full Baths
2
Partial Baths
N/A
Lot Size
0.3 Acres
Year Built
1966
MLS Number
26044066
Status
Active
Property Tax
$1,420
HOA/Condo/Coop Fees
N/A
Sq Ft Source
Assessor
Friends & Family
Recent Activity
| 4 days ago | Listing updated with changes from the MLS | |
| 4 days ago | Listing first seen on site |
General Features
Acres
0.3
Garage
Yes
Garage Spaces
2
Parking
Garage
Property Sub Type
Single Family Residence
Security
Smoke Detector(s)
Sewer
Public Sewer
SqFt Total
1485
Style
Ranch
Utilities
Natural Gas Available
Water Source
Public
Interior Features
Appliances
Electric Water HeaterDishwasherDisposalElectric RangeCooktopIce Maker
Basement
Crawl Space
Cooling
Central AirElectric
Fireplace Features
None
Flooring
TileVinyl
Heating
CentralNatural Gas
Interior
Walk-In Closet(s)Ceiling Fan(s)High Speed Internet
Laundry Features
Electric Dryer Hookup
Window Features
Insulated WindowsWindow Coverings
Save
Ask
Tour
Hide
Exterior Features
Construction Details
Brick
Fencing
Partial
Lot Features
ClearedSloped
Patio And Porch
Patio
Roof
Composition
Windows/Doors
Insulated WindowsWindow Coverings
Community Features
MLS Area
LAKESIDE SCHOOL DISTRICT
Roads
Paved
Schools
School District
Unknown
Elementary School
Lakeside
Middle School
Lakeside
High School
Lakeside
Listing courtesy of Partners Realty

Information Deemed Reliable but Not Guaranteed. The content relating to real estate for sale on this website appears courtesy of Cooperative Arkansas REALTORS® Multiple Listing Services (CARMLS). Neither CARMLS nor its brokers make any warranties as to the accuracy of the listing information appearing here. Buyers are advised to confirm Vendor/Firm all facts before making purchase decisions. Individual listings appear with the permission of the real estate brokerage Vendor/Firms named as listing offices on the properties. This site does not contain all MLS listings: the listings of some real estate Vendor/Firms do not appear on this site, and some properties listed with Vendor/Firms contributing listings to this site do not appear at the request of the sellers. Copyright 2026 Cooperative Arkansas REALTORS® Multiple Listing Services
Last checked: 2026-11-06 01:54 PM UTC
Information Deemed Reliable but Not Guaranteed. The content relating to real estate for sale on this website appears courtesy of Cooperative Arkansas REALTORS® Multiple Listing Services (CARMLS). Neither CARMLS nor its brokers make any warranties as to the accuracy of the listing information appearing here. Buyers are advised to confirm Vendor/Firm all facts before making purchase decisions. Individual listings appear with the permission of the real estate brokerage Vendor/Firms named as listing offices on the properties. This site does not contain all MLS listings: the listings of some real estate Vendor/Firms do not appear on this site, and some properties listed with Vendor/Firms contributing listings to this site do not appear at the request of the sellers. Copyright 2026 Cooperative Arkansas REALTORS® Multiple Listing Services
Last checked: 2026-11-06 01:54 PM UTC
Neighborhood & Commute
Source: Walkscore
Disclosure: Community information and market data powered by Constellation Data Labs. Information is deemed reliable but not guaranteed.
Save
Ask
Tour
Hide