217 Edgewood CircleLittle Rock, AR 72223
Mortgage Calculator
Monthly Payment (Est.)
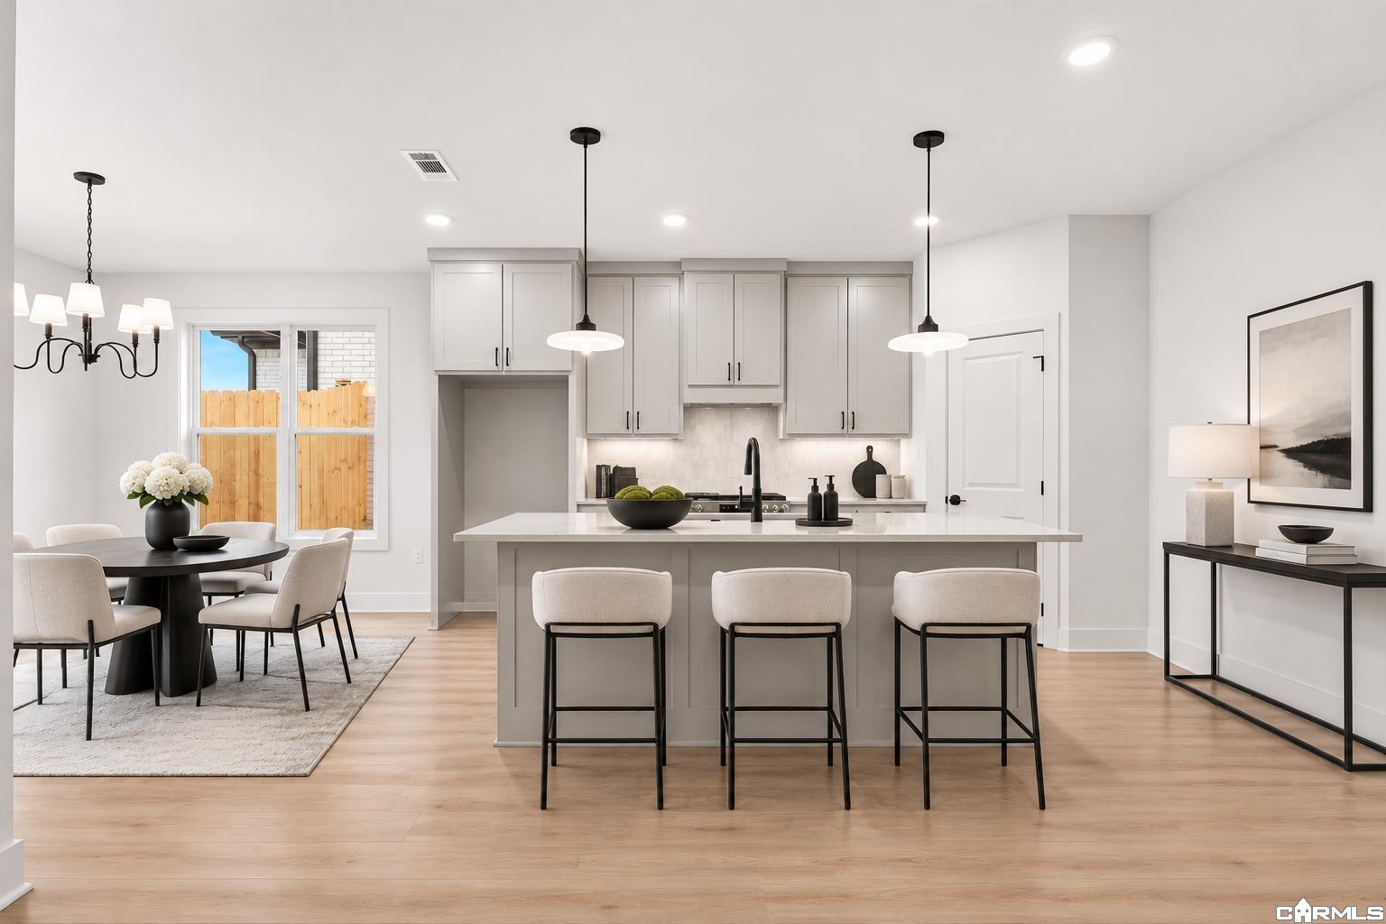
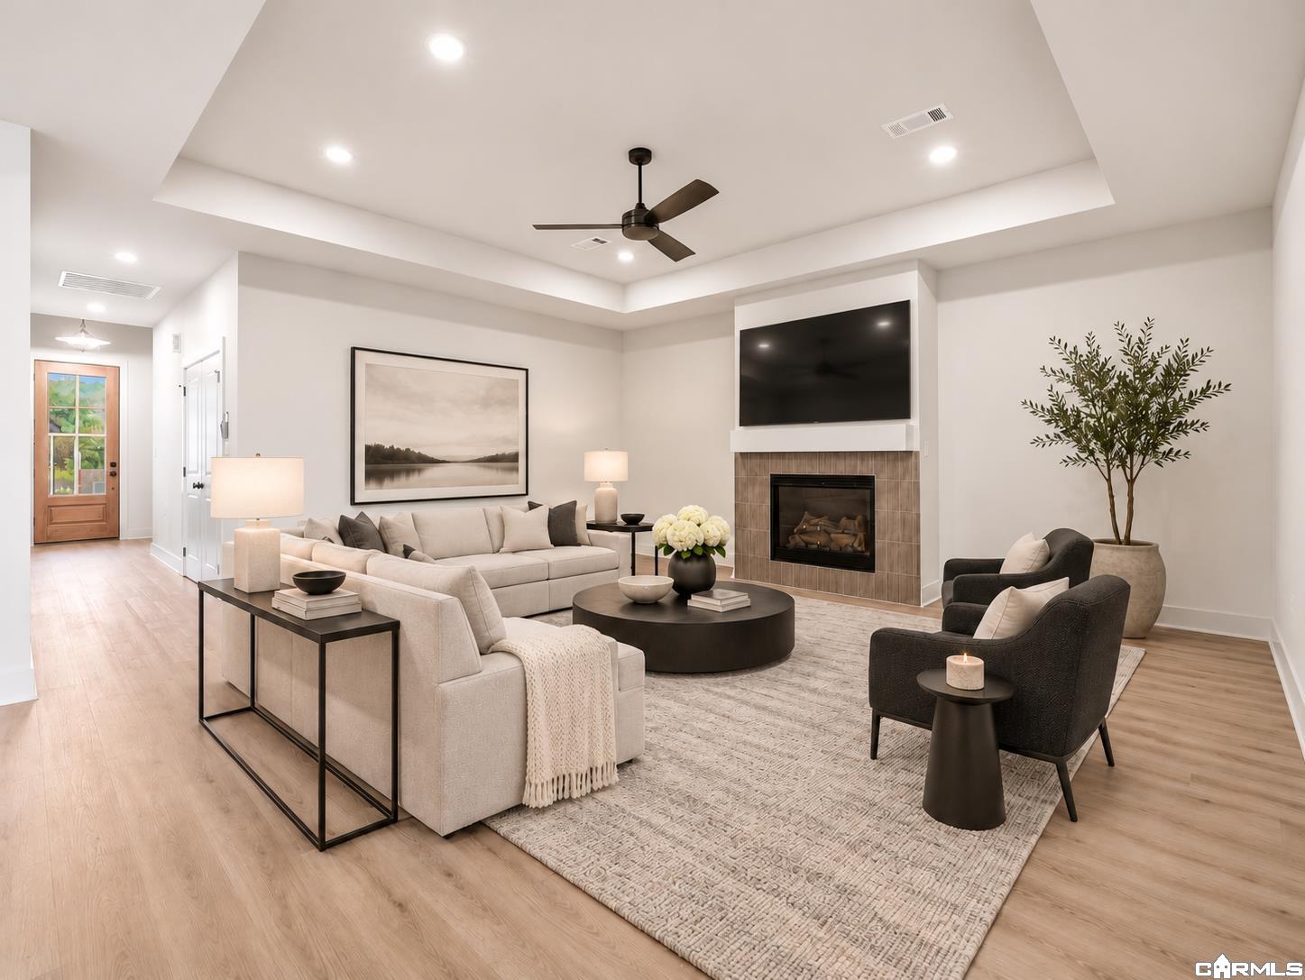
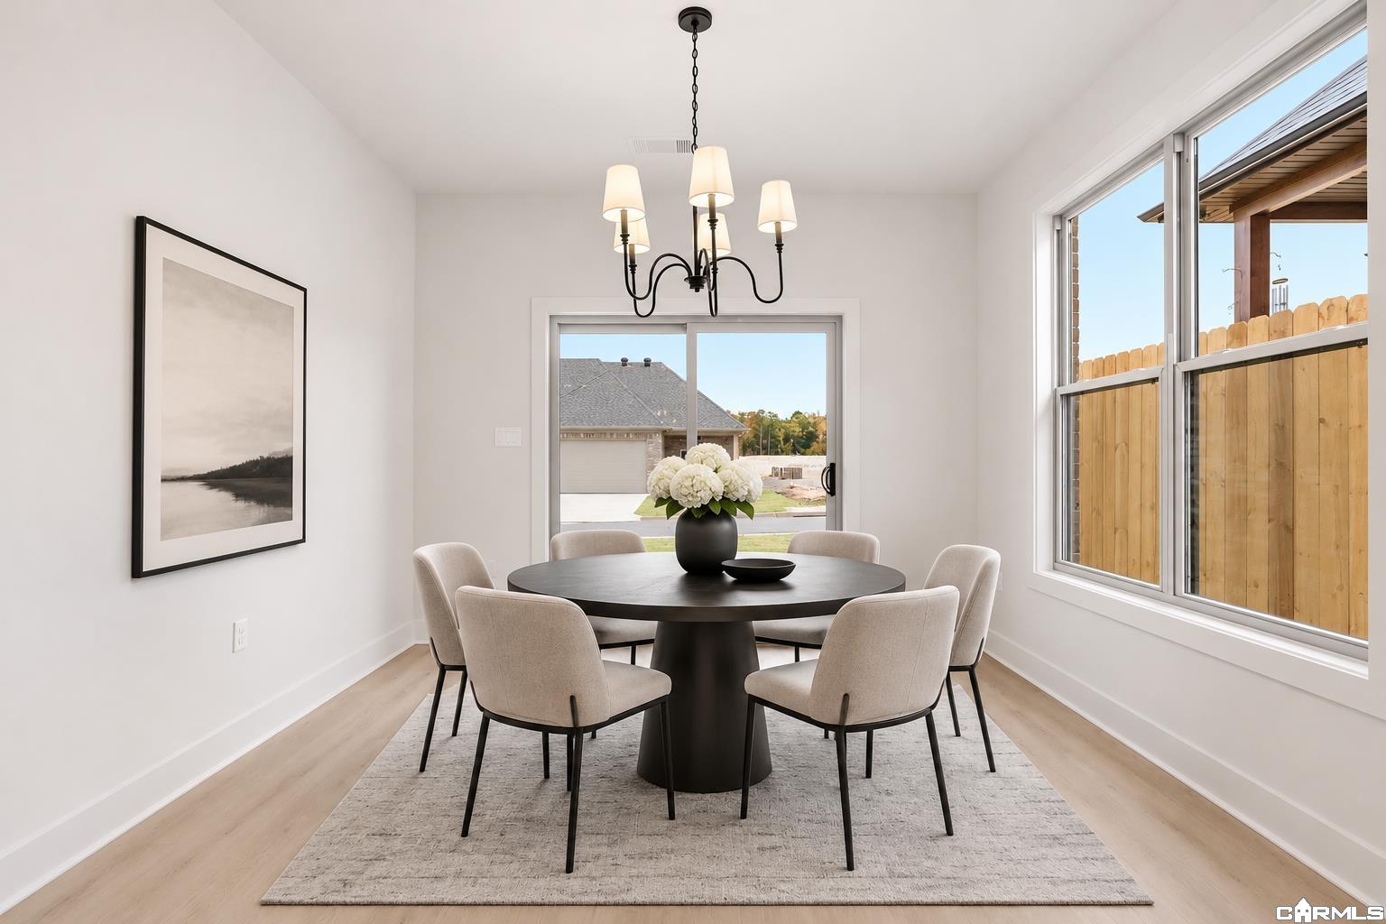
Enter an interest rate to see your estimated monthly payment.Welcome to Edgewood, West Little Rock’s newest destination for luxury, low-maintenance living! This stunning three-bedroom attached home offers beautiful designer finishes, thoughtful details, and an open-concept layout that feels both spacious and inviting. The kitchen features a generous center island and flows seamlessly into the living area with fireplace, creating the perfect space for entertaining or everyday living. The owner's suite is a true standout, featuring soaring ceilings, a custom-designed closet, and a beautifully appointed bath with an expansive walk-in shower. Two additional true bedrooms offer plenty of flexibility for guests, family, or a home office. Outside, a back porch that overlooks a private lawn, while firewalls with sound cavities between residences provide an added layer of privacy and comfort. Surrounded by mature trees and lush landscaping, Edgewood offers a tucked-away setting just minutes from West Little Rock's best shopping and dining. And perhaps the best part? Annual community assessments include lawn maintenance, so you can enjoy a beautiful yard without ever having to mow it! Virtual staging used.
| 4 days ago | Listing updated with changes from the MLS | |
| 4 days ago | Listing first seen on site |

Information Deemed Reliable but Not Guaranteed. The content relating to real estate for sale on this website appears courtesy of Cooperative Arkansas REALTORS® Multiple Listing Services (CARMLS). Neither CARMLS nor its brokers make any warranties as to the accuracy of the listing information appearing here. Buyers are advised to confirm Vendor/Firm all facts before making purchase decisions. Individual listings appear with the permission of the real estate brokerage Vendor/Firms named as listing offices on the properties. This site does not contain all MLS listings: the listings of some real estate Vendor/Firms do not appear on this site, and some properties listed with Vendor/Firms contributing listings to this site do not appear at the request of the sellers. Copyright 2026 Cooperative Arkansas REALTORS® Multiple Listing Services
Last checked: 2026-11-06 01:54 PM UTC