120 Highland DrGreenbrier, AR 72058
Mortgage Calculator
Monthly Payment (Est.)
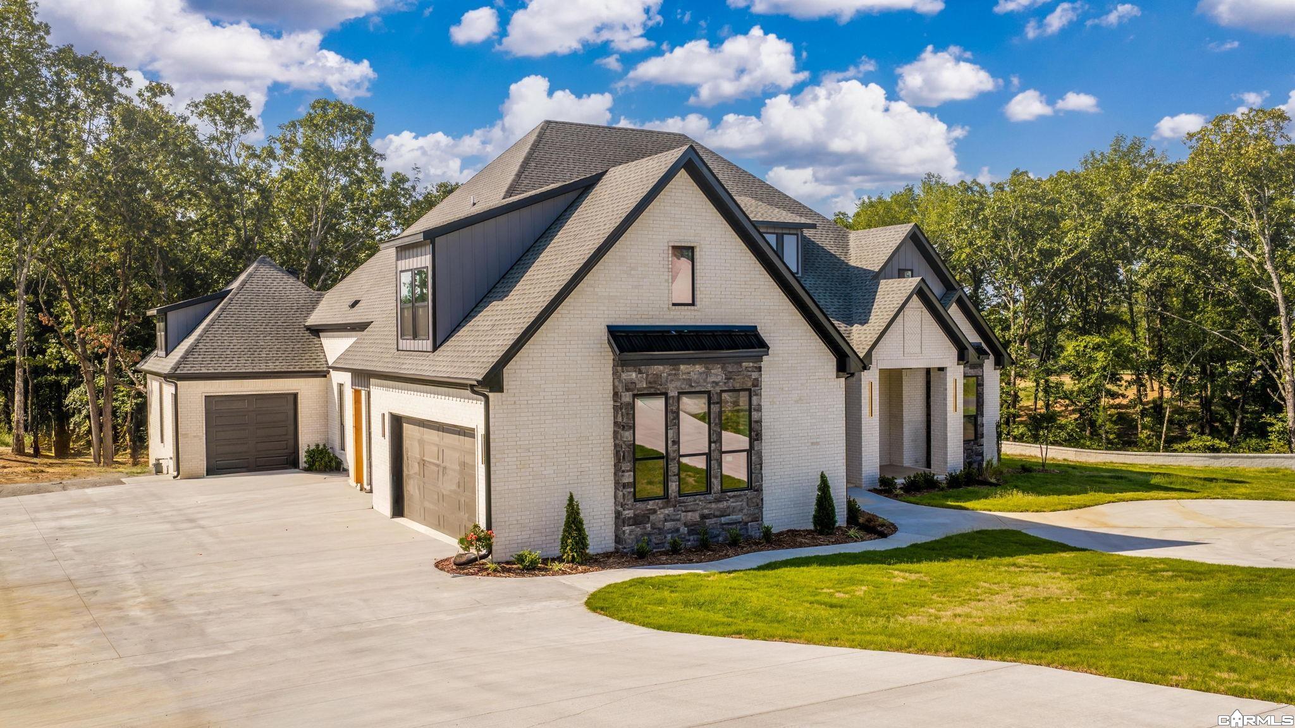
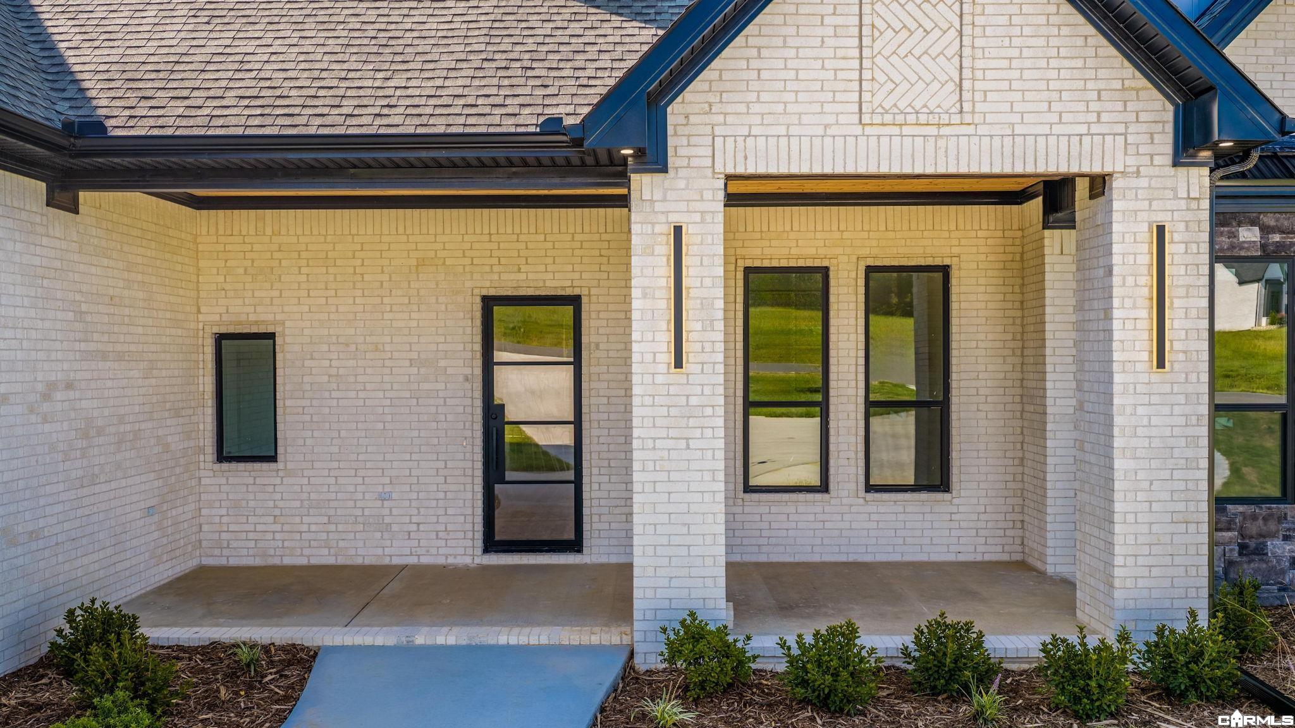
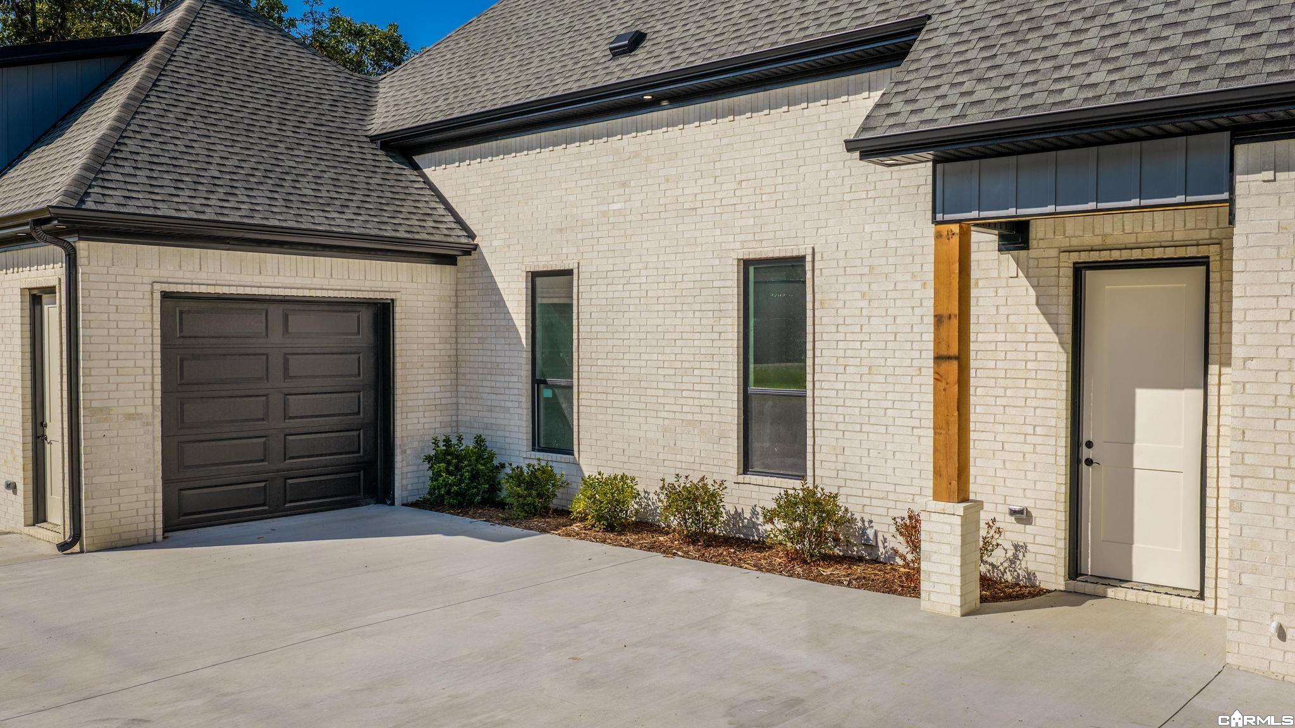
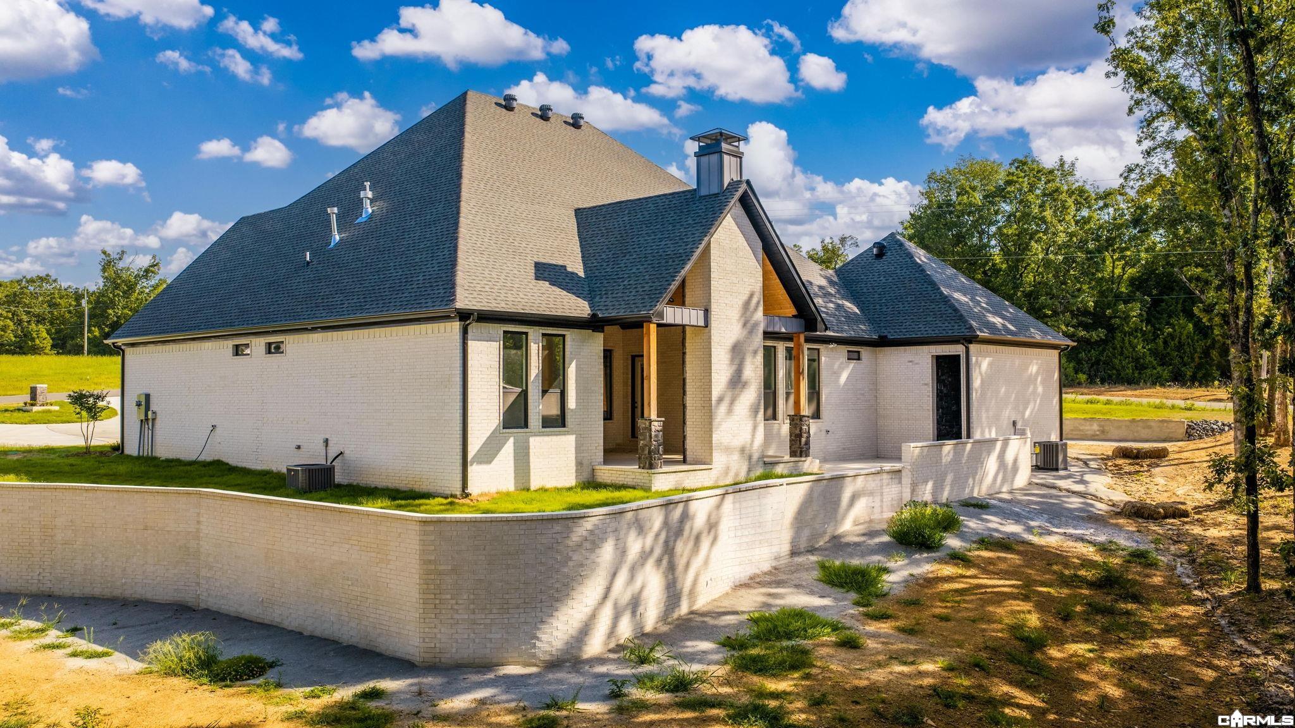
Enter an interest rate to see your estimated monthly payment.Welcome to an exceptional Highland Hills Subdivision residence, a benchmark in luxury living. This immaculate 4-bed with Ensuite, 4 1/2 bath new construction home is a testament to meticulous craftsmanship. Step inside, and 24-foot ceilings greet you with grandeur, creating an immediate sense of elegance. The gourmet kitchen boasts custom-built cabinets, granite countertops, and a gourmet gas 36" cooktop with a pot filler, catering to culinary enthusiasts. Safety is assured with a FEMA-approved saferoom, and outdoor entertaining is easy with an oversized outdoor porch, that includes outdoor fireplace and custom outdoor kitchen and landscaping. Custom lighting, exquisite trim work add to the luxury. Energy efficiency is paramount, with low-e windows, cellulose insulation, and 18 Seer HVAC with 2 speeds for year-round comfort. Fully insulated three-car garage is both spacious and energy-efficient. Crafted with passion by a renowned VA builder, this home embodies modern luxury living. It's a statement of sophistication and quality that sets a new standard for custom-built homes.
| 4 days ago | Listing updated with changes from the MLS | |
| 4 days ago | Listing first seen on site |

Information Deemed Reliable but Not Guaranteed. The content relating to real estate for sale on this website appears courtesy of Cooperative Arkansas REALTORS® Multiple Listing Services (CARMLS). Neither CARMLS nor its brokers make any warranties as to the accuracy of the listing information appearing here. Buyers are advised to confirm Vendor/Firm all facts before making purchase decisions. Individual listings appear with the permission of the real estate brokerage Vendor/Firms named as listing offices on the properties. This site does not contain all MLS listings: the listings of some real estate Vendor/Firms do not appear on this site, and some properties listed with Vendor/Firms contributing listings to this site do not appear at the request of the sellers. Copyright 2026 Cooperative Arkansas REALTORS® Multiple Listing Services
Last checked: 2026-11-06 02:05 PM UTC