8 Scenic PointGreenbrier, AR 72058
Mortgage Calculator
Monthly Payment (Est.)
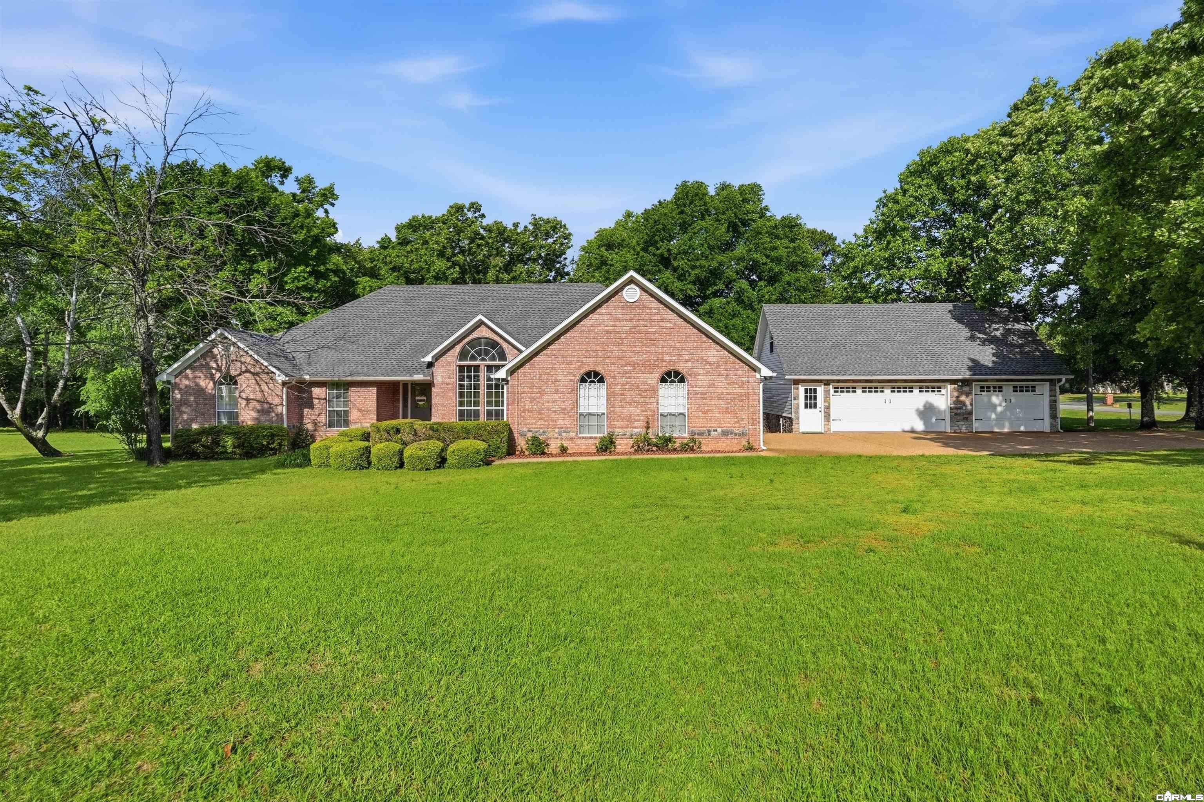
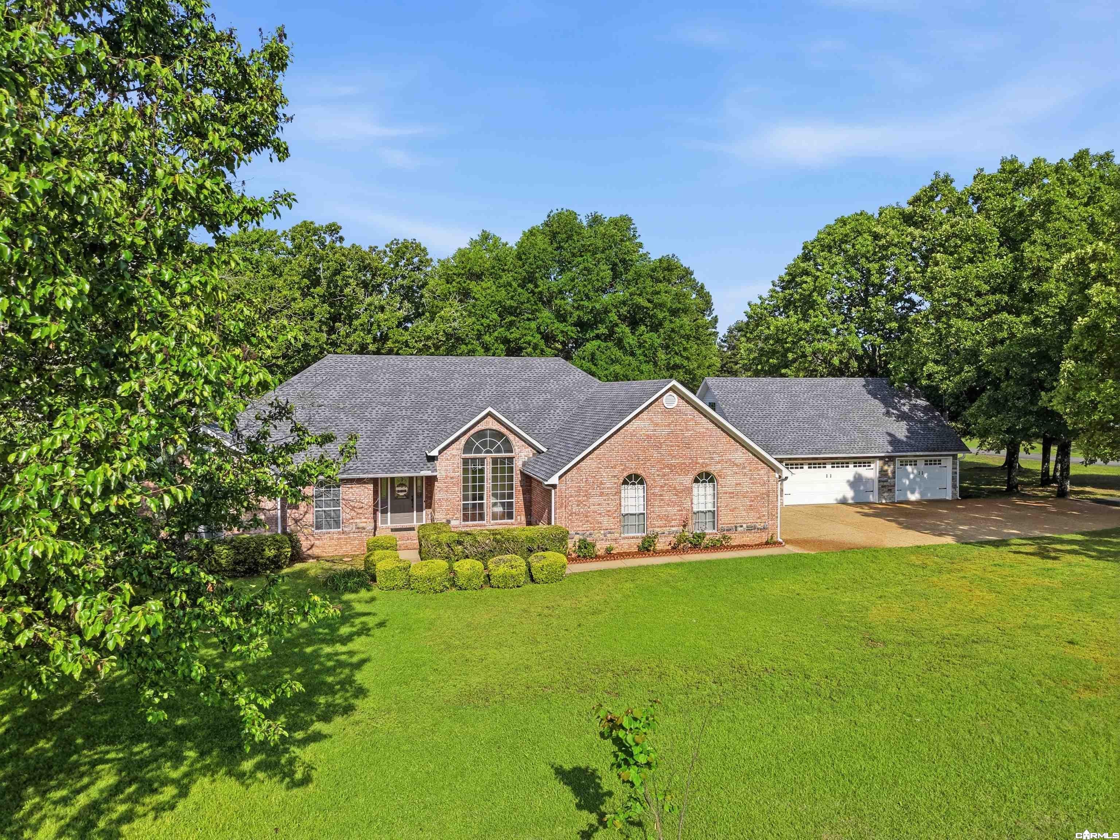
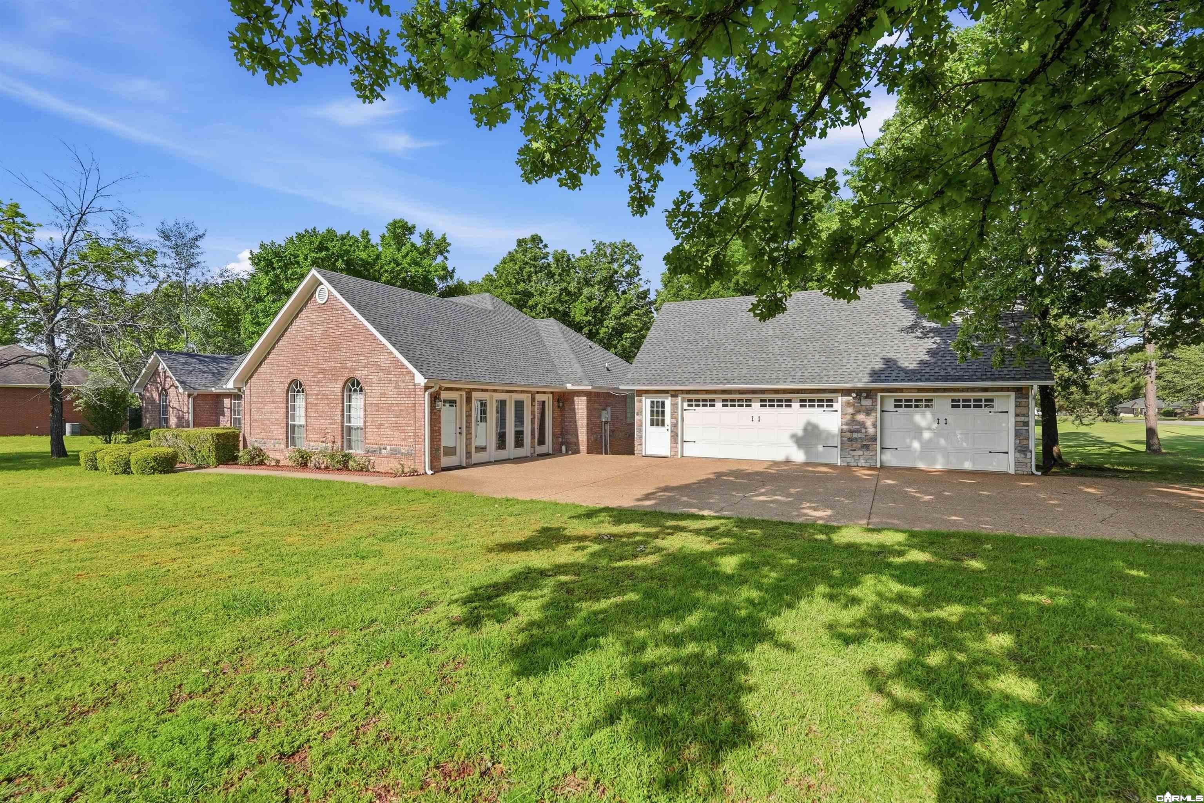
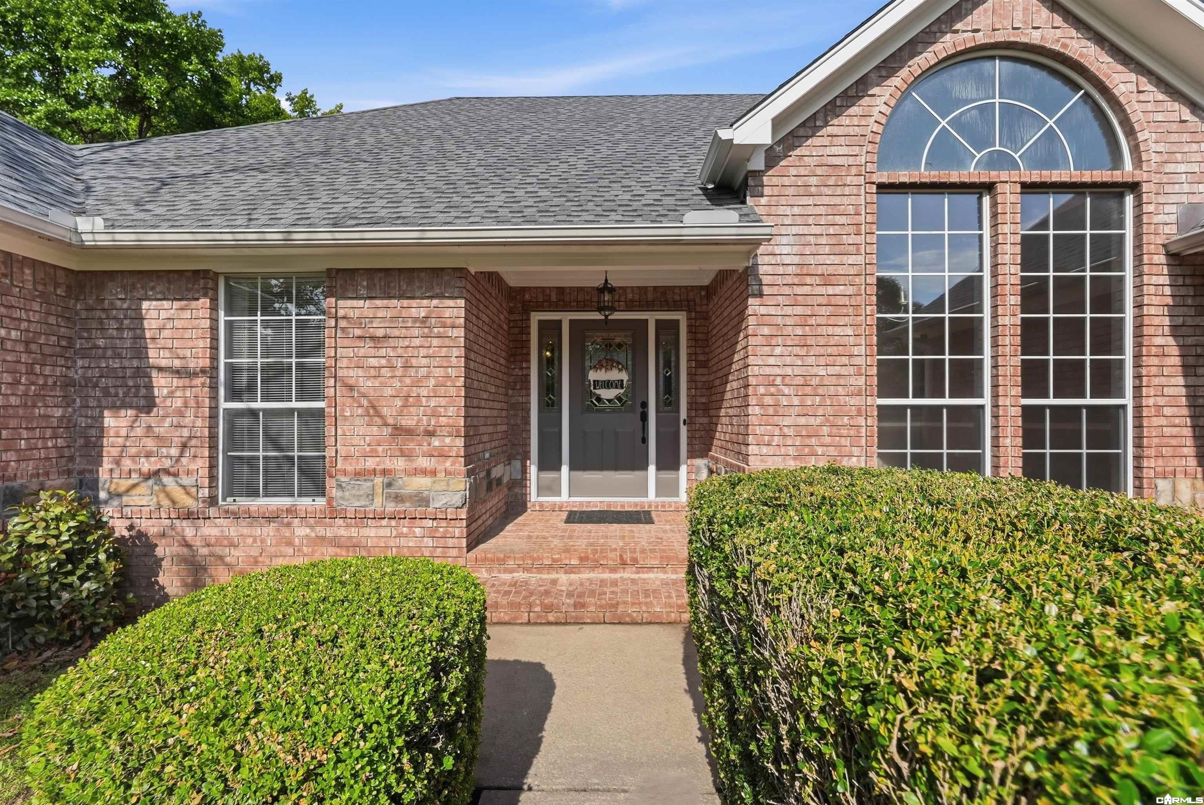
Enter an interest rate to see your estimated monthly payment.GREAT LOCATION ON 1.01 ACRES!! LOTS OF ROOM!! With 3 Bedrooms--Office could be 4th Bedroom, 2.5 baths and TWO ADDITIONAL BONUS SPACES, the possibilities are endless.The Bonus Room over the Detached 3-car Garage has an additional 476.9 sf. of living space, and its floors are extra reinforced--helping to support the weight of a home gym or pool table--ideal for use as a Man Cave, hangout for the kids or even a Work-From-Home space, away from noise in the house.The Bonus Room in the house has an attached half bath, providing potential as an In-Law-Suite or even a Homeschooling Classroom.The Dining Room and Living Room--with wood-burning fireplace, provide a natural flow for family gatherings and entertaining.The kitchen features a good-sized area for a table & chairs, a breakfast bar, stainless appliances and pantry with pull-out shelves. The large Primary Bedroom has access to the deck and a generous walk-in closet, in the ensuite bathroom. This home in established Greenbrier Heights is only 6-7 minutes from the Greenbrier Elementary/High schools, 10 minutes from Wooster Elementary. Only 2.2 mi. to AR Hwy 65 and 12 mi. to I-40. Call to schedule your showing today!
| 4 days ago | Listing updated with changes from the MLS | |
| 4 days ago | Listing first seen on site |

Information Deemed Reliable but Not Guaranteed. The content relating to real estate for sale on this website appears courtesy of Cooperative Arkansas REALTORS® Multiple Listing Services (CARMLS). Neither CARMLS nor its brokers make any warranties as to the accuracy of the listing information appearing here. Buyers are advised to confirm Vendor/Firm all facts before making purchase decisions. Individual listings appear with the permission of the real estate brokerage Vendor/Firms named as listing offices on the properties. This site does not contain all MLS listings: the listings of some real estate Vendor/Firms do not appear on this site, and some properties listed with Vendor/Firms contributing listings to this site do not appear at the request of the sellers. Copyright 2026 Cooperative Arkansas REALTORS® Multiple Listing Services
Last checked: 2026-11-06 02:05 PM UTC