Search Homes for Sale

Save
Ask
Tour
Hide
Share
$730,000
3 Days On Site

120 Hunterscove Terrace
Hot Springs, AR 71913

For Sale|Single Family Residence|Active
4
Beds
5
Total Baths
4
Full Baths
1
Partial Bath
4,518
SqFt
$162
/SqFt
1998
Built
Subdivision:
HUNTERS COVE
County:
Garland
120 Hunterscove Terrace120 Hunterscove Terrace120 Hunterscove Terrace120 Hunterscove Terrace
Save
Ask
Tour
Hide
Share

Mortgage Calculator

Monthly Payment (Est.)

Enter an interest rate to see your estimated monthly payment.
Calculator powered by Showcase IDX, a Constellation1 Company. Copyright ©2026 Information is deemed reliable but not guaranteed.

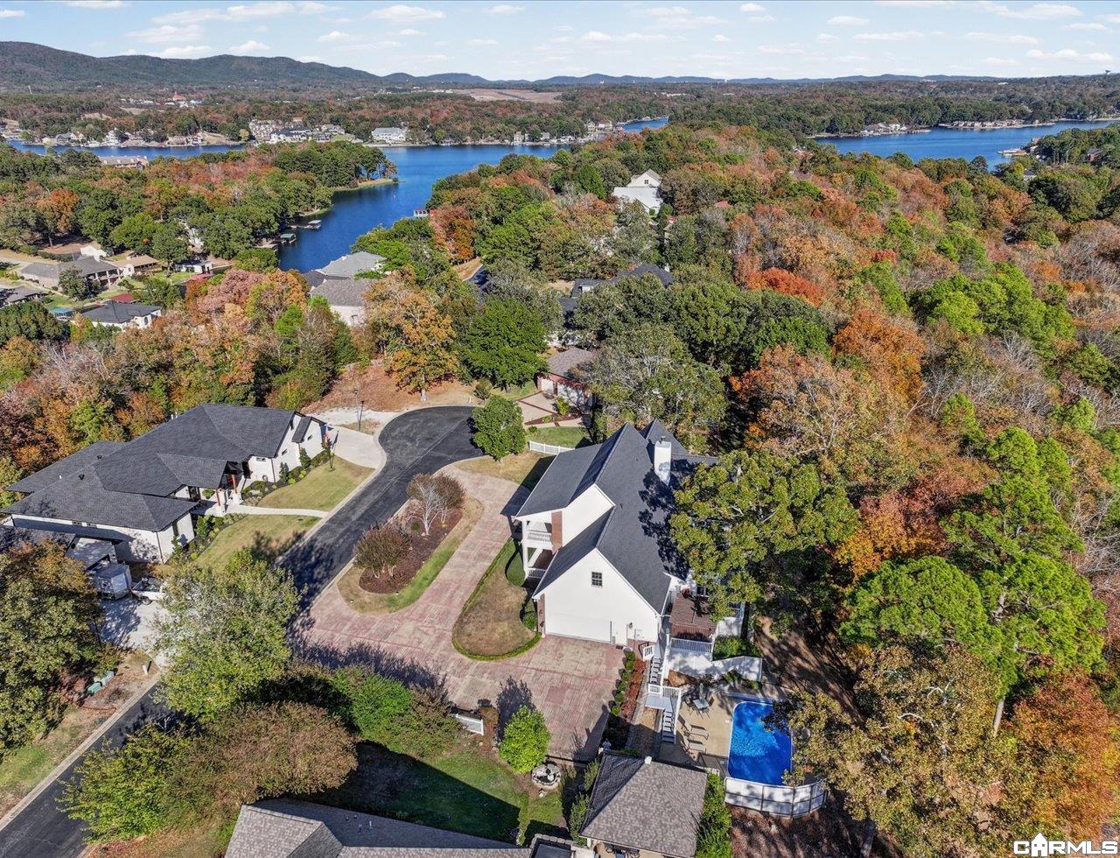
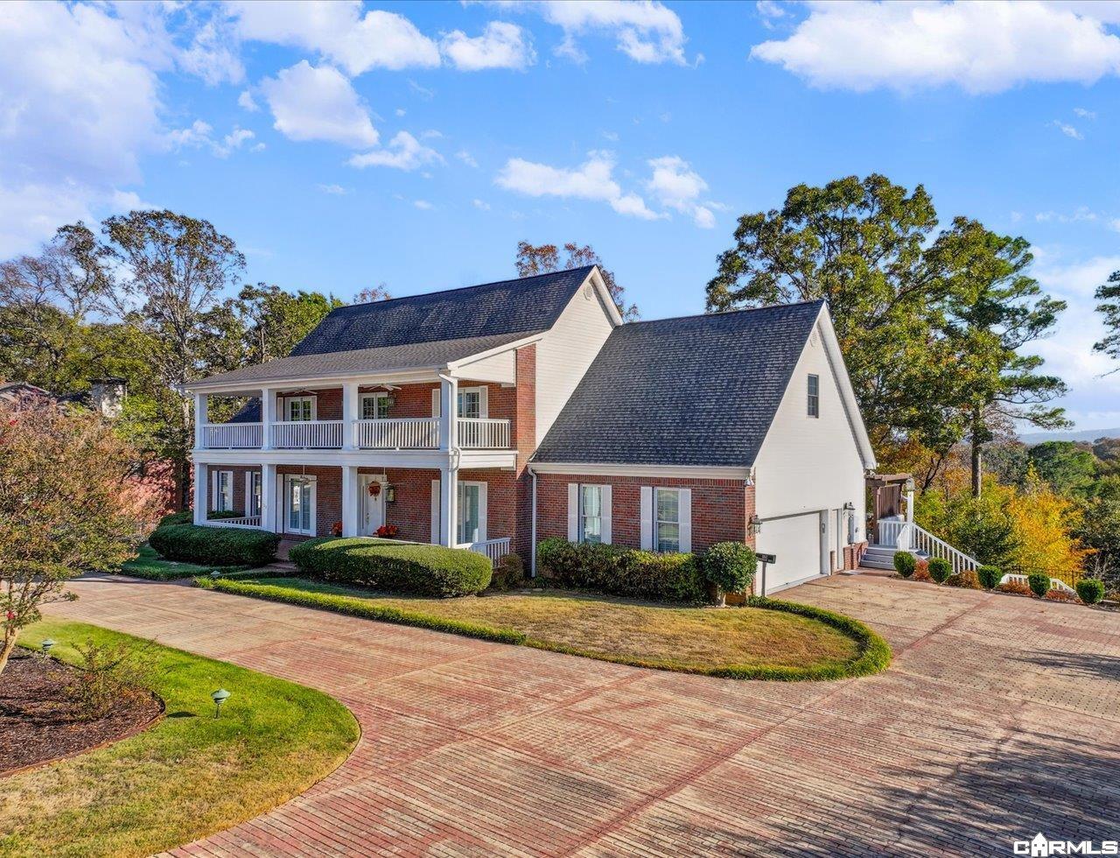
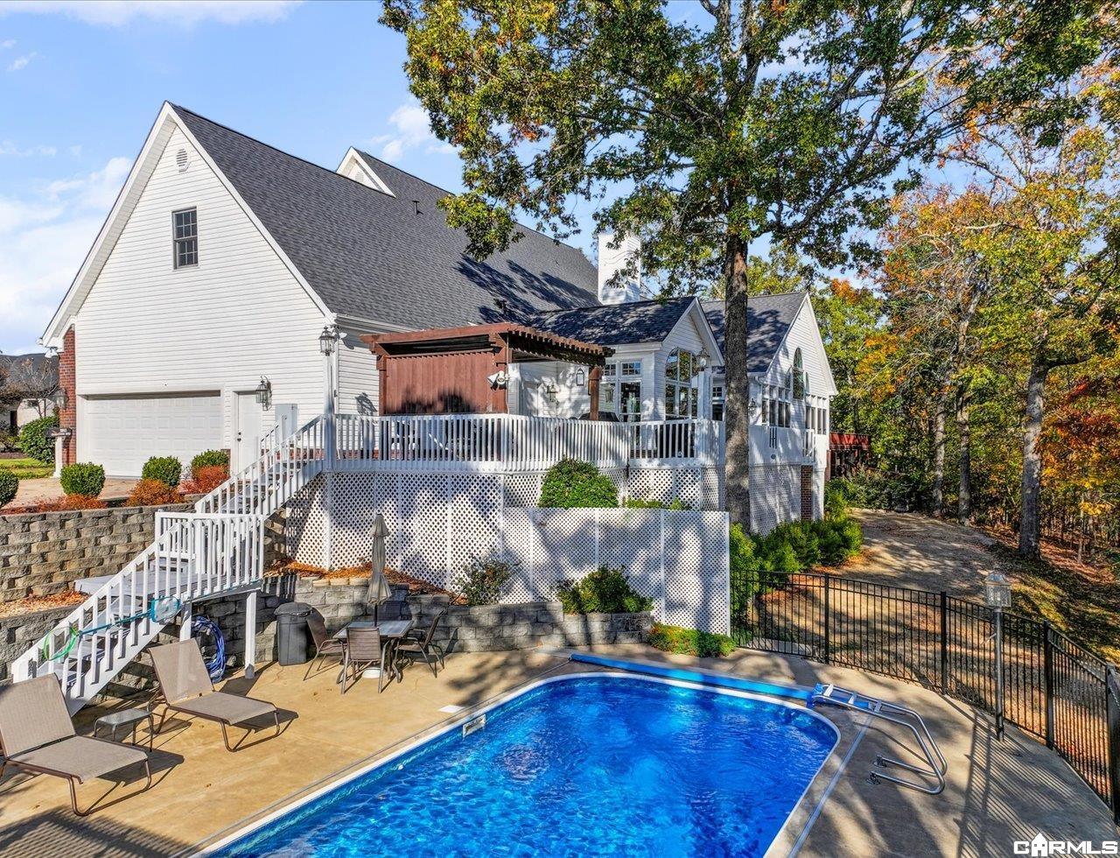
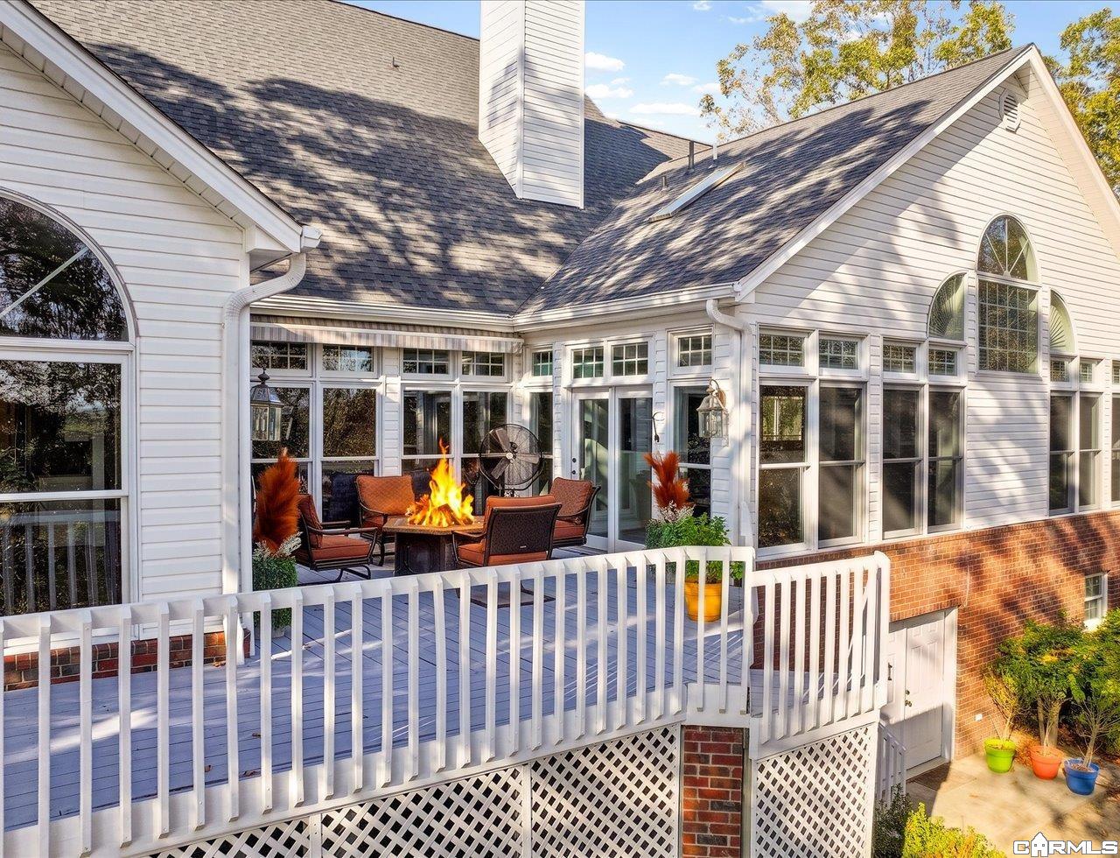
Stunning Colonial charm in the gated community of Hunters Cove! Situated on a double lot in the Lake Hamilton School District, this home offers spacious living and exceptional amenities. Enjoy a private neighborhood boat ramp with boat trailer parking. The main level features a primary suite with walk-through closet and spacious bath with walk-in shower and soaking tub, plus a guest bedroom/office and half bath. Generous living and family rooms offer abundant natural light from a wall of windows. The kitchen is perfect for entertaining with loads of counter space and a large pantry, plus it flows into a beautiful dining room with cabinet lighting. Upstairs are two spacious bedrooms, each with a private bath, walk in closets and access to the front balcony overlooking beautiful mountain views. Additional downstairs living space and full bath provide added flexibility. Recent improvements include a new pool (2024), pool fence (2024), electric pool cover (2026), new main-level HVAC, and electric awning. Enjoy comfort, space, and the lake lifestyle in this beautiful Hunters Cove home!

Save
Ask
Tour
Hide
Share
Listing Snapshot
Price 
$730,000
Days On Site 
3 Days
Bedrooms 
4
Inside Area (SqFt) 
4,518 sqft
Total Baths 
5
Full Baths 
4
Partial Baths 
1
Lot Size 
0.5 Acres
Year Built 
1998
MLS Number 
26043995
Status 
Active
Property Tax 
$4,725.34
HOA/Condo/Coop Fees 
$75 monthly
Sq Ft Source 
Public Records
Friends & Family
Recent Activity
4 days agoListing updated with changes from the MLS
4 days agoListing first seen on site
General Features
Acres 
0.5
Garage 
Yes
Garage Spaces 
2
Parking 
Garage Door OpenerGarageGarage Faces Side
Property Sub Type 
Single Family Residence
Security 
Security System
Sewer 
Public Sewer
SqFt Total 
4518
Style 
Colonial
Utilities 
Natural Gas Available
Water Source 
Public
Interior Features
Appliances 
Electric Water HeaterDishwasherDisposalCooktopGas RangeIce MakerMicrowave
Basement 
Crawl Space
Cooling 
Central AirElectricZoned
Fireplace Features 
Gas LogGas Starter
Flooring 
CarpetTileWood
Heating 
CentralNatural GasZoned
Interior 
Breakfast BarEat-in KitchenWet BarPantryCentral VacuumWalk-In Closet(s)Ceiling Fan(s)Granite Counters
Laundry Features 
Laundry Room
Window Features 
Insulated WindowsWindow Coverings
Save
Ask
Tour
Hide
Share
Exterior Features
Construction Details 
Brick
Exterior 
Storage
Patio And Porch 
DeckPatioPorch
Pool Features 
In Ground
Private Pool 
Yes
Roof 
Shingle
Waterfront Features 
Lake
Windows/Doors 
Insulated WindowsWindow Coverings
Community Features
Association Fee 
$900.0
Association Fee Frequency 
Annually
Community Features 
Gated
MLS Area 
LAKE HAMILTON SCHOOL DISTRICT
Roads 
Paved
Schools
School District
Unknown
Elementary School
Lake Hamilton
Middle School
Lake Hamilton
High School
Lake Hamilton
Listing courtesy of Trademark Real Estate, Inc.


Information Deemed Reliable but Not Guaranteed. The content relating to real estate for sale on this website appears courtesy of Cooperative Arkansas REALTORS® Multiple Listing Services (CARMLS). Neither CARMLS nor its brokers make any warranties as to the accuracy of the listing information appearing here. Buyers are advised to confirm Vendor/Firm all facts before making purchase decisions. Individual listings appear with the permission of the real estate brokerage Vendor/Firms named as listing offices on the properties. This site does not contain all MLS listings: the listings of some real estate Vendor/Firms do not appear on this site, and some properties listed with Vendor/Firms contributing listings to this site do not appear at the request of the sellers. Copyright 2026 Cooperative Arkansas REALTORS® Multiple Listing Services
Last checked: 2026-11-06 02:05 PM UTC

Neighborhood & Commute
Source: Walkscore
Disclosure: Community information and market data powered by Constellation Data Labs. Information is deemed reliable but not guaranteed.
Save
Ask
Tour
Hide
Share